
Search results for "Https:" in Home Design Ideas

 MVA Interieur Architecture, Design
Un bel espace salon pour des soirées cocooning ou entre amis. Un canapé lit offrant un couchage supplémentaire à ce loft.
Large industrial open plan living room with beige walls, ceramic flooring, no fireplace, white floors and feature lighting.
Large industrial open plan living room with beige walls, ceramic flooring, no fireplace, white floors and feature lighting.

 Liadesign
Liadesign
Small urban grey and white single-wall open plan kitchen in Milan with a single-bowl sink, flat-panel cabinets, black cabinets, wood worktops, white splashback, metro tiled splashback, black appliances, light hardwood flooring, no island, a drop ceiling and feature lighting.
Small urban grey and white single-wall open plan kitchen in Milan with a single-bowl sink, flat-panel cabinets, black cabinets, wood worktops, white splashback, metro tiled splashback, black appliances, light hardwood flooring, no island, a drop ceiling and feature lighting.

 SIXPLUS architetti
This is an example of a large urban single-wall kitchen/diner in Milan with a built-in sink, flat-panel cabinets, light wood cabinets, laminate countertops, black splashback, dark hardwood flooring and black worktops.
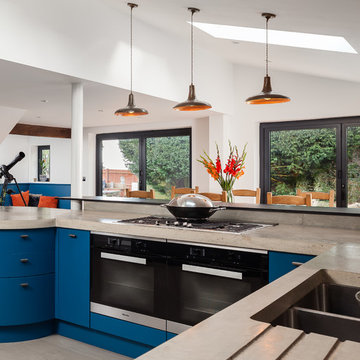
 Jones Britain Kitchens
Ryan Wicks Photography
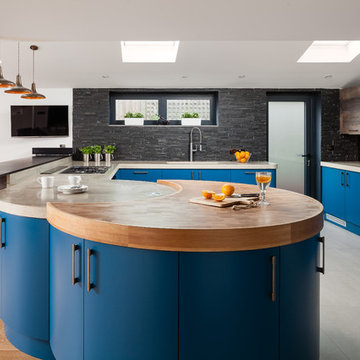
A contemporary industrial feel modern kitchen with book matched stained oaks accents to an azure blue lacquered door mainly in curves. the surfaces are made up of 65mm poured concrete, oak end grain butchers block and a Richlite recycled paper breakfast bar. finished off with bronze mirror splashbacks and slate behind the main sink. A full compliment of Miele appliances including a down draft extractor. This kitchen really is a pleasure to work in.
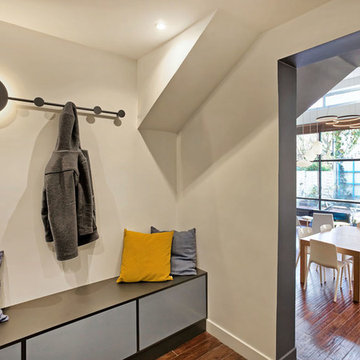
 Erika Design
NICHÉ DANS UNE OASIS DE VERDURE CE LOFT A BEAUCOUP D’ATOUTS DONT DE BEAUX VOLUMES ET DE LA LUMIÈRE. MAIS AUSSI QUELQUES INCONVÉNIENTS: UNE ENTRÉE INEXPLOITÉE, UN ESCALIER VOLUMINEUX, UNE SALLE À MANGER QUI MANQUE UN PEU DE CHALEUR. AUJOURD’HUI L’ENTRÉE S’EST TRANSFORMÉE EN BUREAU, L’ESCALIER EN MÉTAL RAPPELLE LE PASSÉ DU LOFT ET LES COULEURS ONT MIS EN AVANT LES VOLUMES DE LA SALLE À MANGER.
@Geraldine Andrieu

 The Kitchen Place
This compact walk-in pantry is perfect for storing the microwave and bar fridge. We love the use of a blackboard wall for you shopping list and recipe ideas. There's even a spot for the dust buster!
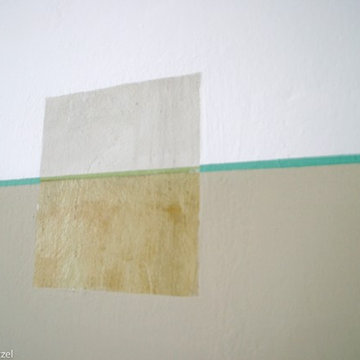
 Birgit Glatzel
Birgit Naomi Glatzel
Design ideas for a small urban kitchen in Berlin with white splashback, lino flooring and no island.
Design ideas for a small urban kitchen in Berlin with white splashback, lino flooring and no island.
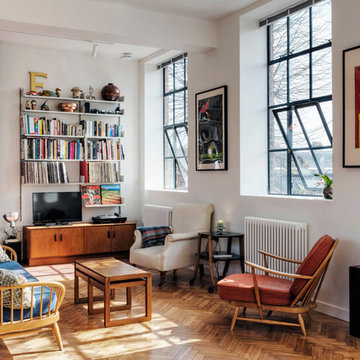
 User
User© made with volume & Paul Tucker
Inspiration for a large urban open plan living room in London with white walls, medium hardwood flooring and brown floors.
Inspiration for a large urban open plan living room in London with white walls, medium hardwood flooring and brown floors.
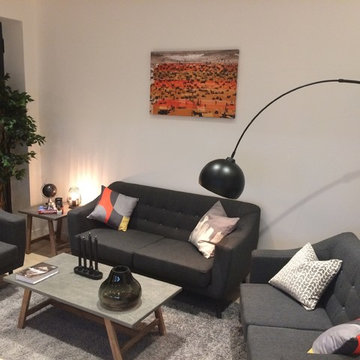
 Optimist Design Ltd
Living area in studio apartment
Inspiration for a small industrial home in Hertfordshire.
Inspiration for a small industrial home in Hertfordshire.
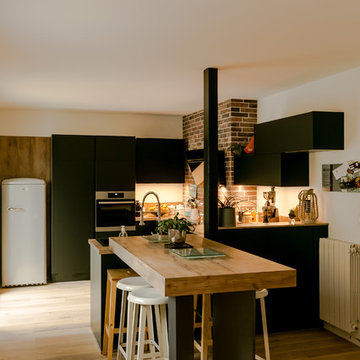
 ARTERIEUR créations
Photo of a large industrial u-shaped enclosed kitchen with a single-bowl sink, laminate countertops, black appliances and no island.

 a&A Concept Store
Dans le cas présent l'ilot permet de caser la tv côté salon et sert d'appui au piano côté fenêtre. Cette dernière est encadrée de rangements sur-mesure pour accueillir du rangement et tout l'équipement musique/sono.
En effet, si les grandes pièces ouvertes ont beaucoup d'avantages en terme d'esthétisme et de confort, il n'en reste pas moins que le manque de mur rend parfois compliqué le positionnement de la télévision. Une solution, trop peu souvent mise en œuvre en rénovation, est de placer l'écran en ilot. Certes cela impose de câbler dans le sol, mais quand cela peut être intégré aux travaux cela offre des possibilités très inintéressantes ! Photo HanaK
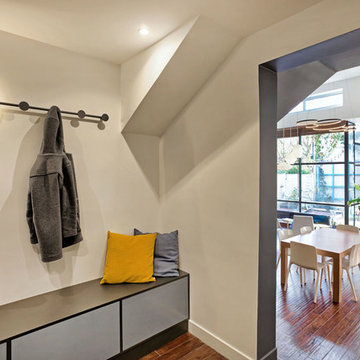 Erika Design
NICHÉ DANS UNE OASIS DE VERDURE CE LOFT A BEAUCOUP D’ATOUTS DONT DE BEAUX VOLUMES ET DE LA LUMIÈRE. MAIS AUSSI QUELQUES INCONVÉNIENTS: UNE ENTRÉE INEXPLOITÉE, UN ESCALIER VOLUMINEUX, UNE SALLE À MANGER QUI MANQUE UN PEU DE CHALEUR. AUJOURD’HUI L’ENTRÉE S’EST TRANSFORMÉE EN BUREAU, L’ESCALIER EN MÉTAL RAPPELLE LE PASSÉ DU LOFT ET LES COULEURS ONT MIS EN AVANT LES VOLUMES DE LA SALLE À MANGER.
@Geraldine Andrieu
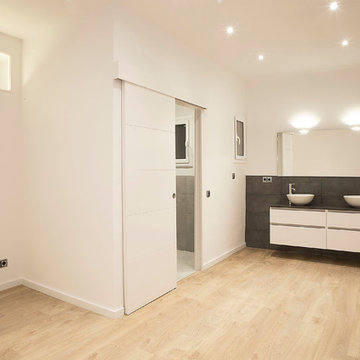
 Grupo Inventia
El dormitorio suite cuenta con un diseño espectacular, además de un cuarto de baño propio. Grupo Inventia.
Photo of a large urban master bedroom in Barcelona with beige walls, medium hardwood flooring and no fireplace.
Photo of a large urban master bedroom in Barcelona with beige walls, medium hardwood flooring and no fireplace.
 Grupo Inventia
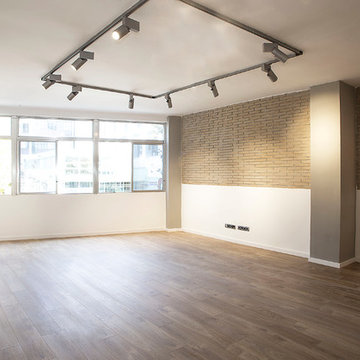
El salón es amplio y luminoso. Cuenta con pavimento de parquet y acabados en ladrillo visto. Grupo Inventia.
Photo of a large industrial open plan living room in Barcelona with brown walls, medium hardwood flooring and no fireplace.
Photo of a large industrial open plan living room in Barcelona with brown walls, medium hardwood flooring and no fireplace.
 Hawk Kitchens and Bathrooms
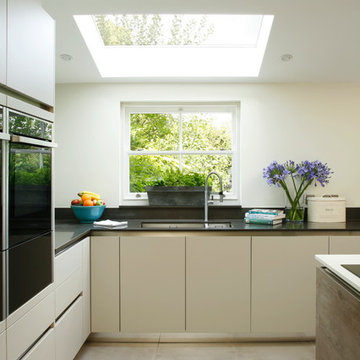
The client wanted flat handleless units to go with the contemporary look so opted for Rotpunkt cabinets in Kashmir with a weathered oak-effect finish on the island. The design also included built in double Neff ovens, a concealed extractor fan and a pull down tambour unit so that the breakfast area with kettle and toaster could be hidden away when not in use and the kitchen could remain sleek and seamless yet highly functional.
 ALL & NXTHING

Although of an obvious choice these day, we love metro tiles.
The clean white space with the Dove Grey grout really worked making the tight space feel much cleaner and bigger.
 IH Studio
Ih Studio

Design ideas for a small urban open plan games room in Paris with white walls, concrete flooring and grey floors.
Design ideas for a small urban open plan games room in Paris with white walls, concrete flooring and grey floors.
 Jones Britain Kitchens
Ryan Wicks Photography
A contemporary industrial feel modern kitchen with book matched stained oaks accents to an azure blue lacquered door mainly in curves. the surfaces are made up of 65mm poured concrete, oak end grain butchers block and a Richlite recycled paper breakfast bar. finished off with bronze mirror splashbacks and slate behind the main sink. A full compliment of Miele appliances including a down draft extractor. This kitchen really is a pleasure to work in.

 Dins Interioristes - El ALMAzen de DINS

Design ideas for a small industrial cloakroom in Barcelona with red walls and an integrated sink.
1