
Search results for "Https:" in Home Design Ideas

 Liadesign
Liadesign
Small urban grey and white single-wall open plan kitchen in Milan with a single-bowl sink, flat-panel cabinets, black cabinets, wood worktops, white splashback, metro tiled splashback, black appliances, light hardwood flooring, no island, a drop ceiling and feature lighting.
Small urban grey and white single-wall open plan kitchen in Milan with a single-bowl sink, flat-panel cabinets, black cabinets, wood worktops, white splashback, metro tiled splashback, black appliances, light hardwood flooring, no island, a drop ceiling and feature lighting.
 The Kitchen Place

This compact walk-in pantry is perfect for storing the microwave and bar fridge. We love the use of a blackboard wall for you shopping list and recipe ideas. There's even a spot for the dust buster!
 ODC Design d'Espace
Etienne Lacouture
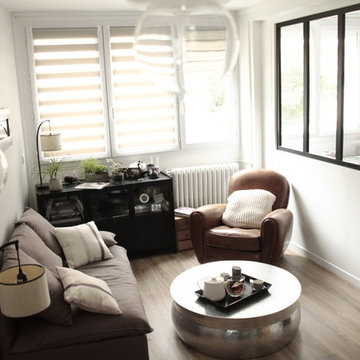
Photo of a small urban open plan home in Nice with a reading nook and plywood flooring.
Photo of a small urban open plan home in Nice with a reading nook and plywood flooring.
 IH Studio
Ih Studio

Design ideas for a small urban open plan games room in Paris with white walls, concrete flooring and grey floors.
Design ideas for a small urban open plan games room in Paris with white walls, concrete flooring and grey floors.
 ALL & NXTHING

Although of an obvious choice these day, we love metro tiles.
The clean white space with the Dove Grey grout really worked making the tight space feel much cleaner and bigger.

 Dins Interioristes - El ALMAzen de DINS
Design ideas for a small industrial cloakroom in Barcelona with red walls and an integrated sink.
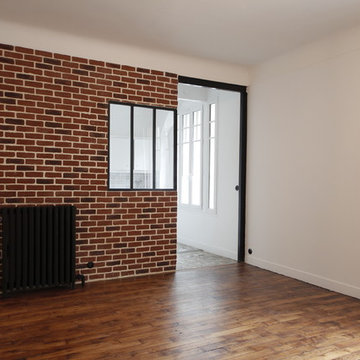

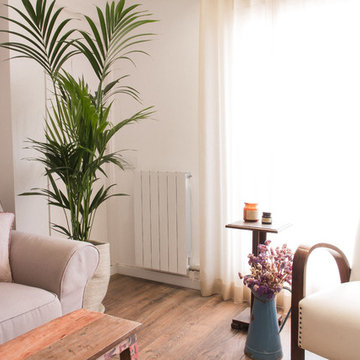
 BD Boada
Inspiration for a small urban open plan games room in Barcelona with white walls, dark hardwood flooring, no fireplace and a freestanding tv.

 Style Your Space
Sam Scott photography
Small industrial ensuite bathroom in London with black cabinets, a walk-in shower, a one-piece toilet, grey tiles, porcelain tiles, grey walls, porcelain flooring, a wall-mounted sink and multi-coloured floors.
Small industrial ensuite bathroom in London with black cabinets, a walk-in shower, a one-piece toilet, grey tiles, porcelain tiles, grey walls, porcelain flooring, a wall-mounted sink and multi-coloured floors.
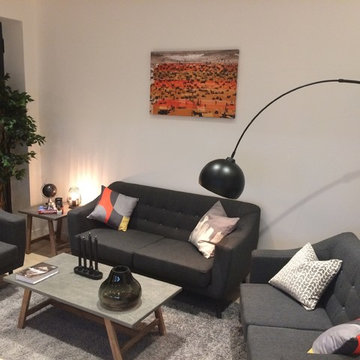
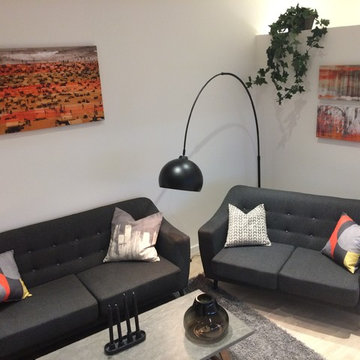
 Optimist Design Ltd
Living area in studio apartment
Inspiration for a small industrial home in Hertfordshire.
Inspiration for a small industrial home in Hertfordshire.
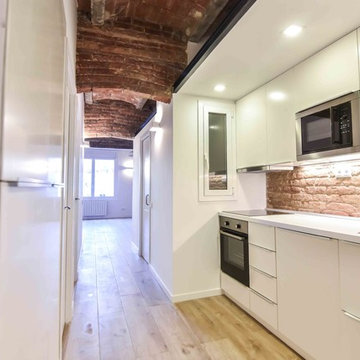
 Ana Espada
Small industrial kitchen in Barcelona with flat-panel cabinets, white cabinets and brick splashback.

 raum in form - Innenarchitektur & Architektur
Design ideas for a small urban concrete straight staircase.
 Rachele Biancalani Studio
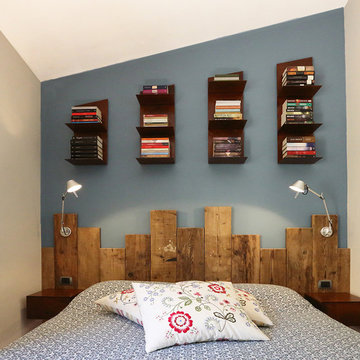
Stile Industriale e vintage per questo "loft" in pieno centro storico. Il nostro studio si è occupato di questo intervento che ha donato nuova vita ad un appartamento del centro storico di un paese toscano nei pressi di Firenze ed ha seguito la Committenza, una giovane coppia con due figli piccoli, fino al disegno di arredi e complementi su misura passando per la direzione dei lavori.
Legno, ferro e materiali di recupero sono stati il punto di partenza per il mood progettuale. Il piano dei fuichi è un vecchio tavolo da falegname riadattato, il mobile del bagno invece è stato realizzato modificando un vecchio attrezzo agricolo. Lo stesso dicasi per l'originale lampada del bagno. Progetto architettonico, interior design, lighting design, concept, home shopping e direzione del cantiere e direzione artistica dei lavori a cura di Rachele Biancalani Studio - Progetti e immagini coperti da Copyright All Rights reserved copyright © Rachele Biancalani - Foto Thomas Harris Photographer
Architectural project, direction, art direction, interior design, lighting design by Rachele Biancalani Studio. Project 2012 – Realizzation 2013-2015 (All Rights reserved copyright © Rachele Biancalani) - See more at: http://www.rachelebiancalani.com
 User
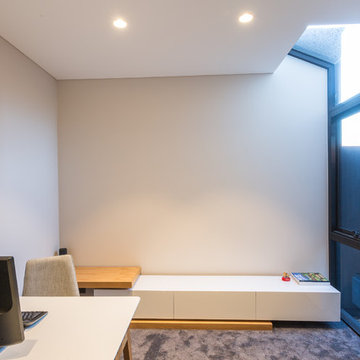
UserThis is an example of a small urban study in Perth with white walls, carpet and a built-in desk.
 Annabelle Marteau / AMI

Décoration et aménagement d'une petite chambre pour un garçon de 10ans. Un lit mezzanine a été installé afin de pouvoir glisser une partie du bureau en dessous et créer un espace lecture et jeu vidéo dessous.
Les murs peints en vert kaki en sous bassement, le mobilier gris anthracite et les touches de rouge crée une ambiance industrielle.

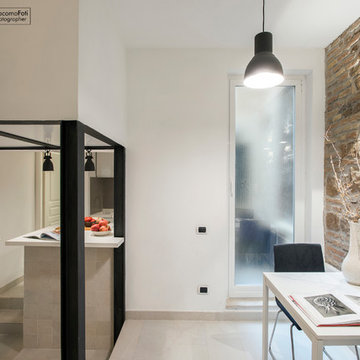

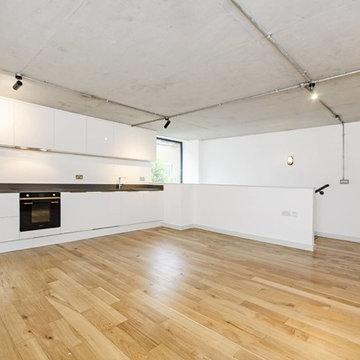
 Su Design
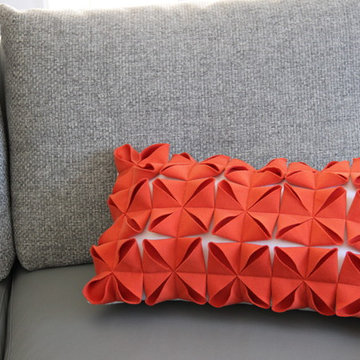
Lutheran Mews is contemporary boutique development and set within a gated mews. The apartments are located in Dalston center and London Fields. The client was property developer who owns the entire building of Lutheran Mews. We had full refurbished 8 flats in Lutheran Mews. Most of the projects included new electrical installation, new central heating installation, walls were re-plastered, painted, new door and architraves were installed, floor sanding, new modern kitchen, and bathroom designed and installed.
1