
Search results for "Https:" in Home Design Ideas

 Aston Matthews
Small bathroom with fittings supplied by Aston Matthews including wall hung WC, steel bath, glass shower screen, Astonian Nero taps, shower fittings and counter top basin

 Figura Kitchens & Interiors
Larder cupboard designed by Giles Slater for Figura. A large larder cupboard within the wall with generous bi-fold doors revealing marble and oak shelving. A workstation and ample storage area for food and appliances
 User
UserFoto: Lucia Ludwig
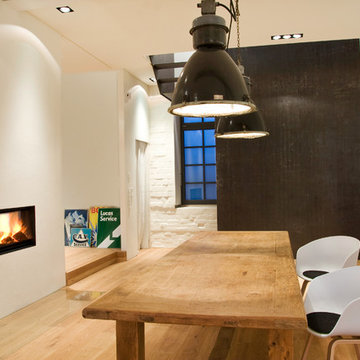
Photo of a large modern mezzanine living room in Munich with white walls, light hardwood flooring, a two-sided fireplace and a plastered fireplace surround.
Photo of a large modern mezzanine living room in Munich with white walls, light hardwood flooring, a two-sided fireplace and a plastered fireplace surround.
 Lynda Bywater Design
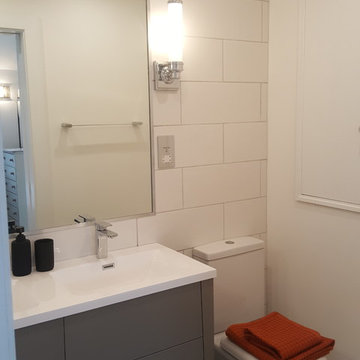
Annex conversion into a open plan living dining, kitchen space with a double bedroom and en-suite.
Design ideas for a small modern ensuite bathroom in Berkshire with freestanding cabinets, grey cabinets, a walk-in shower, a two-piece toilet, white tiles, ceramic tiles, white walls, ceramic flooring, a built-in sink, engineered stone worktops, grey floors, an open shower and white worktops.
Design ideas for a small modern ensuite bathroom in Berkshire with freestanding cabinets, grey cabinets, a walk-in shower, a two-piece toilet, white tiles, ceramic tiles, white walls, ceramic flooring, a built-in sink, engineered stone worktops, grey floors, an open shower and white worktops.
 David Interni
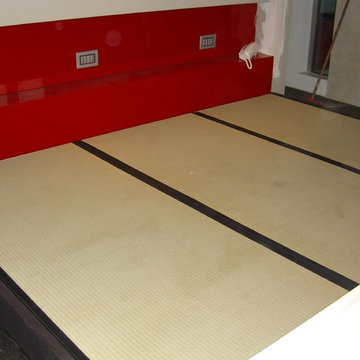
This is an example of a large modern master bedroom in Milan with painted wood flooring.
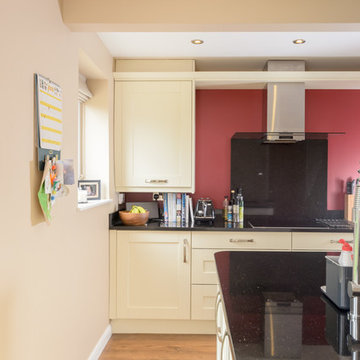
 Neil Milligan Kitchens and Bedrooms
The clients chose a classical Shaker style door, mixed with modern appliances. The clients opted for an island as there was enough room, creating a central sink area within close reach of the refrigerator and induction hob. The flash of red paint to one wall lifts and warms the room. A tambour door was added to extend the storage space, and is cleverly positioned beside the Bosch Double Oven. The worktops are made to measure in emerald pearl granite.
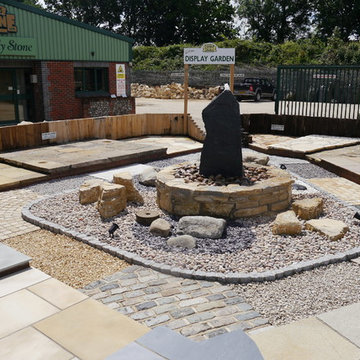
 Miles-Stone Ltd
Centrepiece:
Slate monolith water feature,
Large cobbles,
Purbeck random walling,
Small cobbles,
Slate chippings,
Glacial boulders,
Purbeck rockery,
Mill stone
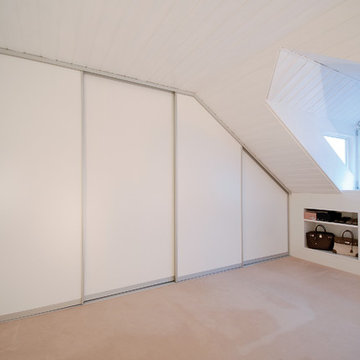
 Ihr Schreiner Thaler
www.designkonzept.com
Large modern gender neutral standard wardrobe in Stuttgart with flat-panel cabinets, white cabinets, carpet and beige floors.
Large modern gender neutral standard wardrobe in Stuttgart with flat-panel cabinets, white cabinets, carpet and beige floors.
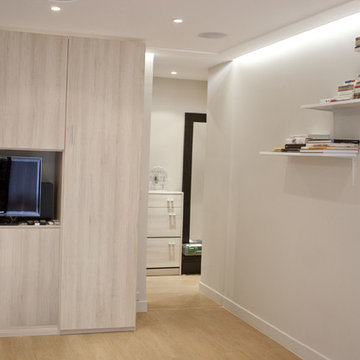
 Interieur Essentiel
TV encastrée dans un meuble adapté au salon et au placard de vêtements pour optimiser la place de l'espace à double fonction ; chambre et salon !
Inspiration for a small modern open plan living room in Paris with grey walls, light hardwood flooring, no fireplace and a built-in media unit.
Inspiration for a small modern open plan living room in Paris with grey walls, light hardwood flooring, no fireplace and a built-in media unit.
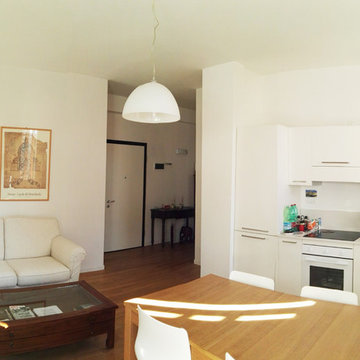
 RistrutturABILMENTE Team
Il soggiorno è la parte più importante della casa, dato l'ampio terrazzo con vista collinare e l'ariosità del locale stesso. La presenza della cucina a vista ne fa un living moderno e funzionale adatto ad ospitare amici per cene e serate in compagnia.
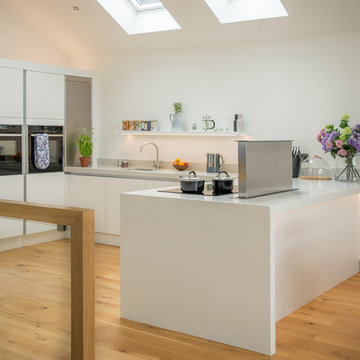
 Kettle Co. Kitchens
Mandy Donneky
Photo of a large modern u-shaped open plan kitchen in Cornwall with a built-in sink, glass-front cabinets, white cabinets, granite worktops and white worktops.
Photo of a large modern u-shaped open plan kitchen in Cornwall with a built-in sink, glass-front cabinets, white cabinets, granite worktops and white worktops.
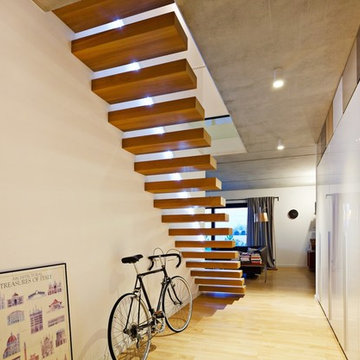
 Treppen und Bauelemente Schmidt GmbH
This is an example of a large modern wood floating staircase with open risers.
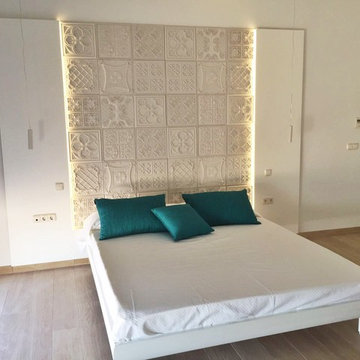
 Cocinahogar Estudio Interior
Cocinahogar Estudio
Photo of a large modern bedroom with white walls and porcelain flooring.
Photo of a large modern bedroom with white walls and porcelain flooring.
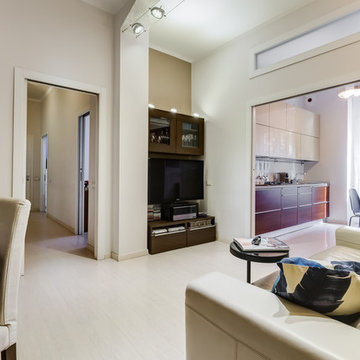
 Virginia_Russo
SALOTTO - Lo Spazio living unisce più funzioni, il relax e lo studio, al sistema di mensole che accoglie libri, opere d'arte, dischi in vinile e riviste è connessa l'area salotto con il divano in pelle pienofiore e il TV. La cucina pranzo è separata da una doppia porta a vetro.
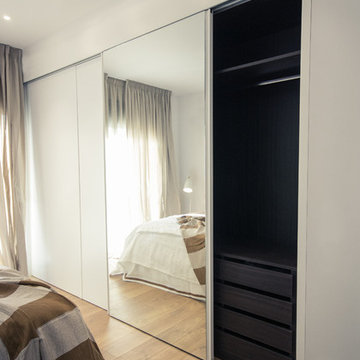

 Stay. Architekturfotografie GmbH
Stay. Architekturfotografie
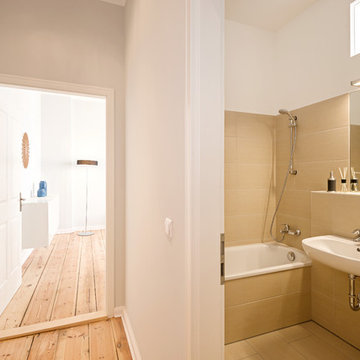
Design ideas for a small modern bathroom.
Design ideas for a small modern bathroom.
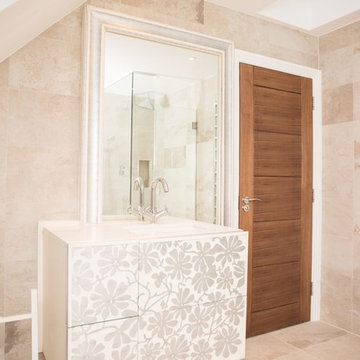
 The Arch KBB
Large modern ensuite bathroom in London with flat-panel cabinets, brown cabinets, a built-in bath, a walk-in shower, a wall mounted toilet, multi-coloured tiles, stone slabs, multi-coloured walls, marble flooring, a wall-mounted sink, multi-coloured floors and a sliding door.
 Annalisa Carli Architetto
Foto di Annalisa Carli
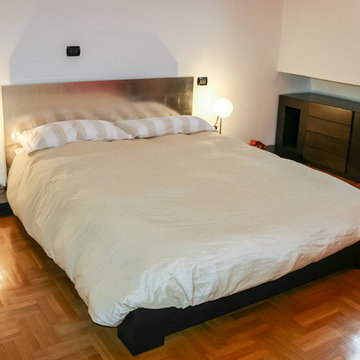
Design ideas for a small modern master bedroom in Milan with red walls and medium hardwood flooring.
Design ideas for a small modern master bedroom in Milan with red walls and medium hardwood flooring.
 bàlay Vandyke
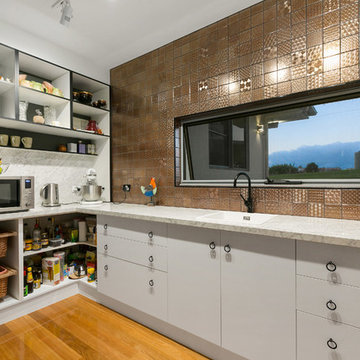
View of the kitchen with butlers pantry tucked behind the rear wall.
Design ideas for a large modern galley kitchen pantry with a submerged sink, recessed-panel cabinets, grey cabinets, engineered stone countertops, metallic splashback, light hardwood flooring, an island, brown floors and white worktops.
Design ideas for a large modern galley kitchen pantry with a submerged sink, recessed-panel cabinets, grey cabinets, engineered stone countertops, metallic splashback, light hardwood flooring, an island, brown floors and white worktops.
 District en Rose
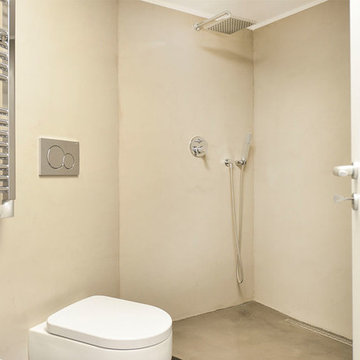
Design ideas for a small modern shower room bathroom in Milan with a built-in shower, a one-piece toilet, beige tiles, concrete flooring, grey floors and an open shower.
1