
Search results for "Https:" in Home Design Ideas
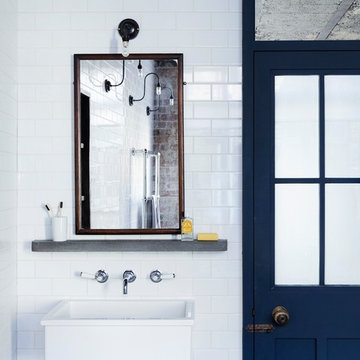
 Aston Matthews
Photographer: Rory Gardiner
Interior Designer: Mark Lewis
http://www.marklewisinteriordesign.com/
This perfect example of a London loft apartment was created by interior designer Mark Lewis. Making a feature of the raw brick and choosing traditional bathroom fittings to reflect the buildings history.
All bathroom fittings Aston Matthews

 The Brighton Bathroom Company
Randi Sokoloff
This is an example of a small urban bathroom in Sussex with a corner shower, a one-piece toilet, blue tiles, ceramic tiles, white walls, ceramic flooring, a pedestal sink, multi-coloured floors and a hinged door.
This is an example of a small urban bathroom in Sussex with a corner shower, a one-piece toilet, blue tiles, ceramic tiles, white walls, ceramic flooring, a pedestal sink, multi-coloured floors and a hinged door.

 Sylvie Bagros
Photo of a large and yellow urban concrete detached house in Paris with three floors, a pitched roof and a tiled roof.
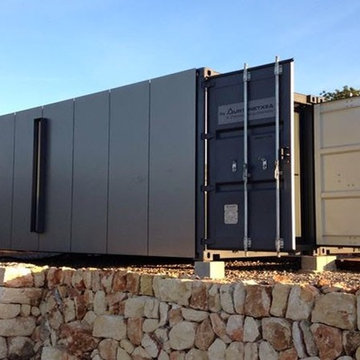

 ultramarin - raum fliese bad
ultramarin / Frank Jankowski Fotografie
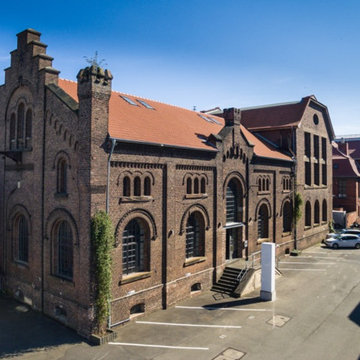
Photo of a large and brown industrial two floor brick house exterior in Cologne with a pitched roof and a tiled roof.
Photo of a large and brown industrial two floor brick house exterior in Cologne with a pitched roof and a tiled roof.
 Enhance Group
Enhance Group
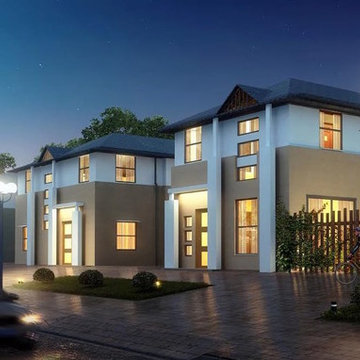
Inspiration for a large and white urban two floor concrete house exterior in Sydney with a pitched roof.
Inspiration for a large and white urban two floor concrete house exterior in Sydney with a pitched roof.
 bau concept hentschel
Wolfram S.U. Hentschel

Photo of a large and gey industrial two floor render terraced house in Leipzig with a flat roof and a metal roof.
Photo of a large and gey industrial two floor render terraced house in Leipzig with a flat roof and a metal roof.
 DMarchitectures
Delphine Monnier
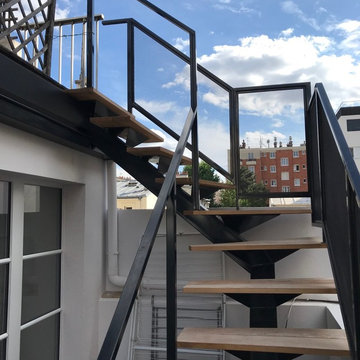
Design ideas for a small urban wood l-shaped metal railing staircase in Paris with open risers.
Design ideas for a small urban wood l-shaped metal railing staircase in Paris with open risers.
 Echepe Photography
Arkaitz Etxepeteleku
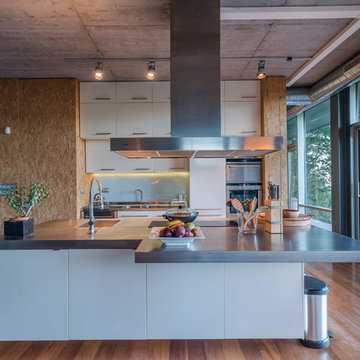
Photo of a large industrial galley open plan kitchen with a single-bowl sink, flat-panel cabinets, stainless steel appliances, medium hardwood flooring and an island.
Photo of a large industrial galley open plan kitchen with a single-bowl sink, flat-panel cabinets, stainless steel appliances, medium hardwood flooring and an island.
 SUCROW | Premium Architekturfotografie
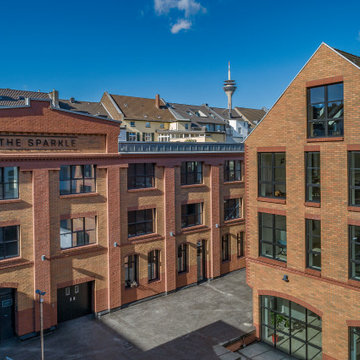
Spektakuläre Drohnenaufnahme der Außenansicht des revitalisierten Gewerbe-Ensembles „The Sparkle“ in Düsseldorf. Diese Architekturfotografie dokumentiert die eindrucksvolle historische Klinkerfassade und die gelungene städtebauliche Integration der Büro-Lofts, mit dem markanten Düsseldorfer Rheinturm im Hintergrund als starkem geografischen Anker. Für Investoren und Projektentwickler liefert diese exklusive Luftaufnahme den perfekten Überblick über die Dimensionen, die hochwertigen Innenhöfe und die strategisch erstklassige Lage dieser Premium-Immobilie in NRW. Eine solche visuelle Strategie ist unerlässlich für die erfolgreiche Vermarktung von Großprojekten.
 UN1ON
UN1ONUN
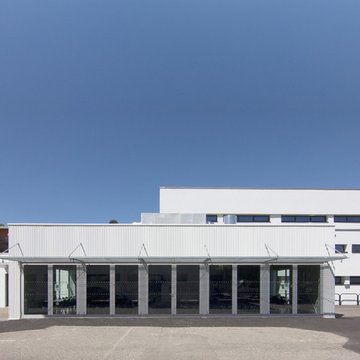
Large and white urban two floor house exterior in Strasbourg with concrete fibreboard cladding, a flat roof and a metal roof.
Large and white urban two floor house exterior in Strasbourg with concrete fibreboard cladding, a flat roof and a metal roof.
 MADE Architectural Constructions
Welcome.
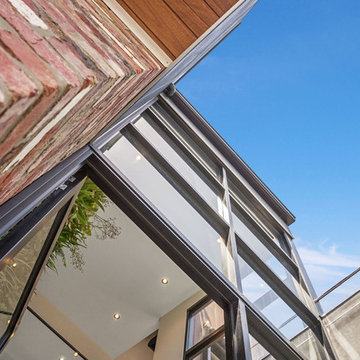
The double storey entry glazing provides a passive street aspect to the unique finishes that lie within. A custom black tile and fabricated black metal staircase continue the industrial style from the exterior of the residence. Reclaimed Messmate Australian hardwood wraps around a floating walk bridge connecting the east & west wing of the home.
The area features; polished concrete, matte black tiles/steel, 6meter vertical garden & recycled brick feature wall.
Builder: MADE - Architectural Constructions
Design: Space Design Architectural (SDA)
Photo: Phil Stefans Photography
 BDA Grup
Jaume Salvador Priu
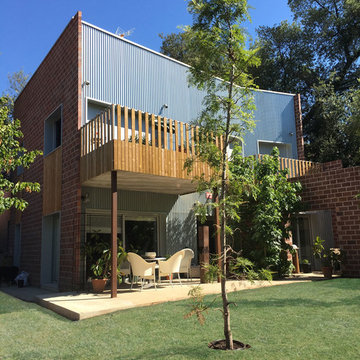
Inspiration for a large urban back driveway partial sun house exterior in Barcelona with a potted garden.
Inspiration for a large urban back driveway partial sun house exterior in Barcelona with a potted garden.
 Space Craft Joinery
Josie Withers Photography
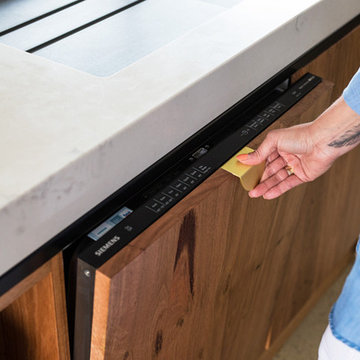
Photo of a large industrial l-shaped kitchen pantry with a single-bowl sink, flat-panel cabinets, black cabinets, composite countertops, white splashback, ceramic splashback, black appliances, concrete flooring, an island, grey floors and white worktops.
Photo of a large industrial l-shaped kitchen pantry with a single-bowl sink, flat-panel cabinets, black cabinets, composite countertops, white splashback, ceramic splashback, black appliances, concrete flooring, an island, grey floors and white worktops.
 inobi

inobiInspiration for a black and large industrial two floor house exterior in Gothenburg with wood cladding and a flat roof.
 Steelspan Storage Systems
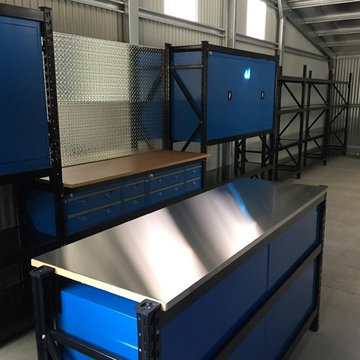
One of our recent garage workshop installations in Sydney, NSW.
This installation includes a Module 16, two Island Bench Module 19-1800 with Stainless Steel sleeves, three bays of our Module 2, a Module 12- Single, and a Module 4.
 Monapart Barcelona
Monapart Barcelona

Large urban single-wall kitchen/diner in Barcelona with flat-panel cabinets, brown cabinets, concrete worktops, grey splashback, cement tile splashback, stainless steel appliances, concrete flooring and no island.
Large urban single-wall kitchen/diner in Barcelona with flat-panel cabinets, brown cabinets, concrete worktops, grey splashback, cement tile splashback, stainless steel appliances, concrete flooring and no island.
 User
UserFoto: Maike Wagner © 2015 Houzz

This is an example of a large industrial bathroom in Berlin with a built-in bath, an alcove shower, blue tiles, mosaic tiles and white walls.
This is an example of a large industrial bathroom in Berlin with a built-in bath, an alcove shower, blue tiles, mosaic tiles and white walls.


1