
Search results for "Https:" in Home Design Ideas

 The Brighton Bathroom Company
Randi Sokoloff
This is an example of a small urban bathroom in Sussex with a corner shower, a one-piece toilet, blue tiles, ceramic tiles, white walls, ceramic flooring, a pedestal sink, multi-coloured floors and a hinged door.
This is an example of a small urban bathroom in Sussex with a corner shower, a one-piece toilet, blue tiles, ceramic tiles, white walls, ceramic flooring, a pedestal sink, multi-coloured floors and a hinged door.

 Rogue Home Cinema
Andrew Poole
Photo of a medium sized industrial enclosed home in Perth with black walls, carpet and a projector screen.
Photo of a medium sized industrial enclosed home in Perth with black walls, carpet and a projector screen.

 CRÜ studio
Anna Manubens
Photo of a medium sized urban single-wall open plan kitchen in Barcelona with a single-bowl sink, flat-panel cabinets, white cabinets, green splashback, white appliances, medium hardwood flooring and an island.
Photo of a medium sized urban single-wall open plan kitchen in Barcelona with a single-bowl sink, flat-panel cabinets, white cabinets, green splashback, white appliances, medium hardwood flooring and an island.
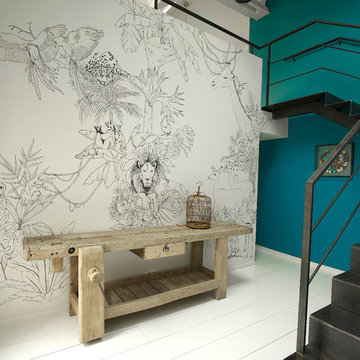
 Caddous&Alvarez
crédits photo: Benjamin Gélin/Didier Lafleur
This is an example of a medium sized urban metal l-shaped staircase in Paris with metal risers.
This is an example of a medium sized urban metal l-shaped staircase in Paris with metal risers.

 Designwerk Christl
Das reduzierte weiß des Korpus lenkt den Fokus auf die transluzente LED hinterleuchtete Front. Die Nussbaum Elemente struktieren den Blick, das Abschlussband aus Metall betont die Eleganz.
Fotonachweis: purityfilm Christian Wittmann
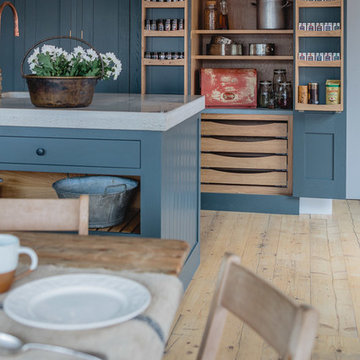
 Sustainable Kitchens

Industrial Shaker style showroom kitchen with oak cabinets painted in Farrow & Ball Down Pipe. The island has a polished concrete worktop with open shelving and slatted wood. The hanging pendant light from Original BTC and bespoke copper tap add to the industrial feel. The open larder with LED lights has built in spice drawers on the doors. The floor is made from reclaimed scaffold planks.
Photography - Brett Charles

 Home
HomeUne décoration sobre, pas surchargée mais qui habille élégamment ce meuble en bois.
Pensez à décorer votre maison sans la surcharger afin que chaque objet puisse trouver sa place sans entraver celle des autres !
 Sustainable Kitchens
Industrial Shaker Style showroom kitchen with oak cabinetry. The base cabinets are hand painted in Farrow & Ball Down Pipe and have an oak worktop. The shelving is a birch shaker peg shelf and open oak drawers are visible below. The Shaw's farmhouse sink with Perrin & Rowe taps are also visible. The hanging pendant lights add an extra industrial feel. The island has a polished concrete worktop and open shelving.
Photography Credit - Brett Charles
 Sustainable Kitchens
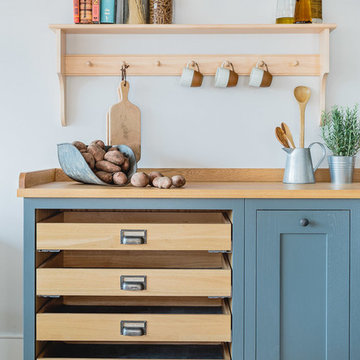
Industrial Shaker Style showroom kitchen with oak cabinetry. The base cabinets are hand painted in Farrow & Ball Down Pipe and have an oak worktop. The shelving is a birch shaker peg shelf and open oak drawers are visible below.
Photography - Brett Charles
 Bayswater Interiors
Beccy Lane, Positive Image
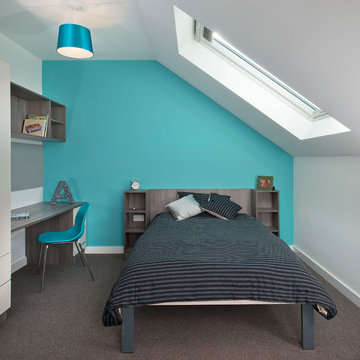
Small urban bedroom in West Midlands with blue walls and carpet.
Small urban bedroom in West Midlands with blue walls and carpet.
 Phoenix Building Renewal
Stefano Roscetti

Small urban courtyard formal garden steps in Rome with natural stone paving and steps.
Small urban courtyard formal garden steps in Rome with natural stone paving and steps.
 Graham Architecture
The clients brief for this large 1930s house was to demolish several internal walls to covert a narrow ‘L’ shaped kitchen into a large open family space. Key client desires included a nook capable of seating the whole family and a functional ‘industrial’ style.
Through a series of computer model presentations, we moved away from a conversion of the existing space developing instead an extension. The resultant large space was separated into a functional kitchen zone and a large nook area housed within a frameless glass bay window.
High quality rich natural materials such as handmade brick and hardwoods were enhanced with hidden natural lighting from above to create a rich, textured and layered look. Inspiration for this brightly lit complex space was drawn from the idea of the ‘Manhattan Loft’.
 Echepe Photography
Arkaitz Etxepeteleku
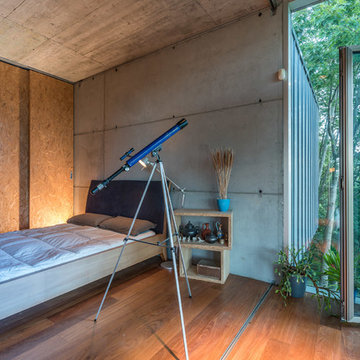
Inspiration for a medium sized industrial master bedroom with multi-coloured walls, medium hardwood flooring and no fireplace.
Inspiration for a medium sized industrial master bedroom with multi-coloured walls, medium hardwood flooring and no fireplace.
 EME157
Gerardo Macarrón y Silvia Méndez-Vigo
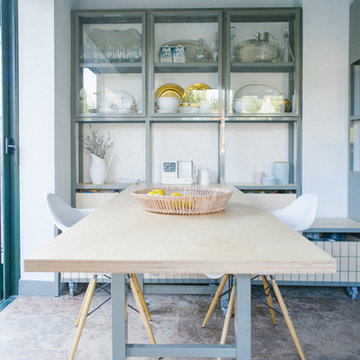
Inspiration for a medium sized urban open plan dining room in Madrid with white walls and no fireplace.
Inspiration for a medium sized urban open plan dining room in Madrid with white walls and no fireplace.
 LE GROUPE 23
Sébastian Erras
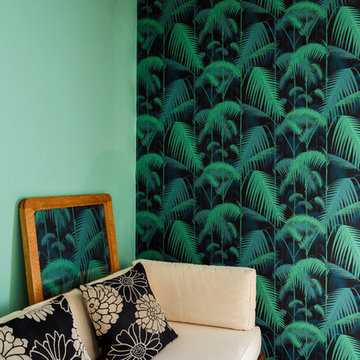
Design ideas for a small industrial bedroom in Paris with green walls and light hardwood flooring.
Design ideas for a small industrial bedroom in Paris with green walls and light hardwood flooring.
 NEVA Architecture Intérieure - Interior Design


Un superbe salon/salle à manger aux teintes exotiques et chaudes ! Un bleu-vert très franc pour ce mur, une couleur peu commune. Le canapé orange, là encore très original, est paré et entouré de mobilier en tissu wax aux motifs hypnotisant. Le tout répond à un coin dînatoire en partie haute pour 6 personnes. Le tout en bois et métal, assorti aux suspensions et à la verrière, pour rajouter un look industriel à l'ensemble. Un vrai mélange de styles !!
https://www.nevainteriordesign.com
http://www.cotemaison.fr/loft-appartement/diaporama/appartement-paris-9-avant-apres-d-un-33-m2-pour-un-couple_30796.html
https://www.houzz.fr/ideabooks/114511574/list/visite-privee-exotic-attitude-pour-un-33-m%C2%B2-parisien
 I F Rénovation
Perrier Li
Photo of a small industrial open plan games room in Paris with green walls, light hardwood flooring, a freestanding tv and brown floors.
Photo of a small industrial open plan games room in Paris with green walls, light hardwood flooring, a freestanding tv and brown floors.
 Meredith Lee

Bathroom with blue wall tiles, grey floor files, copper light fittings and round mirror. Copper bath.
Elizabeth Schiavello Photography
Design ideas for a small industrial ensuite bathroom in Melbourne with flat-panel cabinets, grey cabinets, a freestanding bath, a walk-in shower, a two-piece toilet, blue tiles, ceramic tiles, blue walls, porcelain flooring, a submerged sink and engineered stone worktops.
Design ideas for a small industrial ensuite bathroom in Melbourne with flat-panel cabinets, grey cabinets, a freestanding bath, a walk-in shower, a two-piece toilet, blue tiles, ceramic tiles, blue walls, porcelain flooring, a submerged sink and engineered stone worktops.
 Annalisa Carli Architetto
Foto di Annalisa Carli

Photo of a medium sized urban shower room bathroom in Milan with flat-panel cabinets, light wood cabinets, a corner shower, a wall mounted toilet, grey tiles, multi-coloured walls, medium hardwood flooring, a vessel sink and laminate worktops.
Photo of a medium sized urban shower room bathroom in Milan with flat-panel cabinets, light wood cabinets, a corner shower, a wall mounted toilet, grey tiles, multi-coloured walls, medium hardwood flooring, a vessel sink and laminate worktops.

1