
Search results for "Https:" in Home Design Ideas
 The Brighton Bathroom Company
Randi Sokoloff

This is an example of a small urban bathroom in Sussex with a corner shower, a one-piece toilet, blue tiles, ceramic tiles, white walls, ceramic flooring, a pedestal sink, multi-coloured floors and a hinged door.
This is an example of a small urban bathroom in Sussex with a corner shower, a one-piece toilet, blue tiles, ceramic tiles, white walls, ceramic flooring, a pedestal sink, multi-coloured floors and a hinged door.
 raum in form - Innenarchitektur & Architektur

Large urban mezzanine games room with a game room, white walls, marble flooring, no fireplace, a wall mounted tv and beige floors.

 Erika Design

NICHÉ DANS UNE OASIS DE VERDURE CE LOFT A BEAUCOUP D’ATOUTS DONT DE BEAUX VOLUMES ET DE LA LUMIÈRE. MAIS AUSSI QUELQUES INCONVÉNIENTS: UNE ENTRÉE INEXPLOITÉE, UN ESCALIER VOLUMINEUX, UNE SALLE À MANGER QUI MANQUE UN PEU DE CHALEUR. AUJOURD’HUI L’ENTRÉE S’EST TRANSFORMÉE EN BUREAU, L’ESCALIER EN MÉTAL RAPPELLE LE PASSÉ DU LOFT ET LES COULEURS ONT MIS EN AVANT LES VOLUMES DE LA SALLE À MANGER.
@Geraldine Andrieu
 User
User© made with volume & Paul Tucker
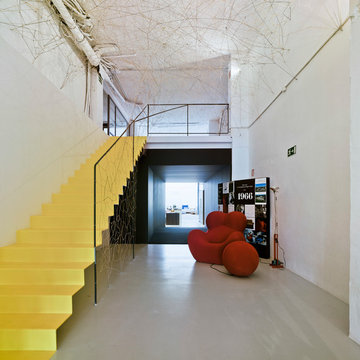

Photo of a large urban concrete u-shaped metal railing staircase in London with concrete risers.
Photo of a large urban concrete u-shaped metal railing staircase in London with concrete risers.
 CRÜ studio
Anna Manubens

Photo of a medium sized urban single-wall open plan kitchen in Barcelona with a single-bowl sink, flat-panel cabinets, white cabinets, green splashback, white appliances, medium hardwood flooring and an island.
Photo of a medium sized urban single-wall open plan kitchen in Barcelona with a single-bowl sink, flat-panel cabinets, white cabinets, green splashback, white appliances, medium hardwood flooring and an island.
 (a2mg)
Photographe Jean Jacques Fabien
Rénovation d'une demeure des années 70.
This is an example of a large industrial home in Lyon.
This is an example of a large industrial home in Lyon.


 Monapart Barcelona
Monapart Barcelona
Large urban single-wall kitchen/diner in Barcelona with flat-panel cabinets, brown cabinets, concrete worktops, grey splashback, cement tile splashback, stainless steel appliances, concrete flooring and no island.
Large urban single-wall kitchen/diner in Barcelona with flat-panel cabinets, brown cabinets, concrete worktops, grey splashback, cement tile splashback, stainless steel appliances, concrete flooring and no island.
 User
UserFoto: Maike Wagner © 2015 Houzz
This is an example of a large industrial bathroom in Berlin with a built-in bath, an alcove shower, blue tiles, mosaic tiles and white walls.
This is an example of a large industrial bathroom in Berlin with a built-in bath, an alcove shower, blue tiles, mosaic tiles and white walls.

 MDF Italia
INTERIOR ARCHITECT
Saskia De Mits
SALES PARTNER
© ‘t Huis van Oordeghem
PHOTOGRAPHER
Koen Deprez
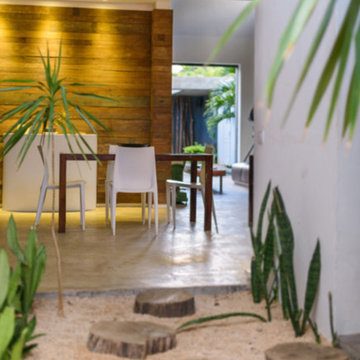
Inspiration for a large urban courtyard garden in Milan.
Inspiration for a large urban courtyard garden in Milan.
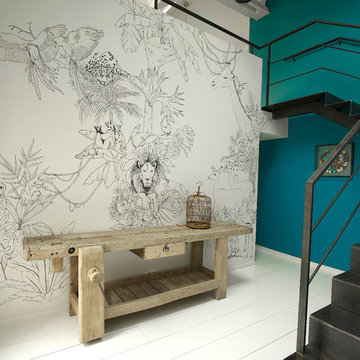
 Caddous&Alvarez
crédits photo: Benjamin Gélin/Didier Lafleur
This is an example of a medium sized urban metal l-shaped staircase in Paris with metal risers.
This is an example of a medium sized urban metal l-shaped staircase in Paris with metal risers.
 User
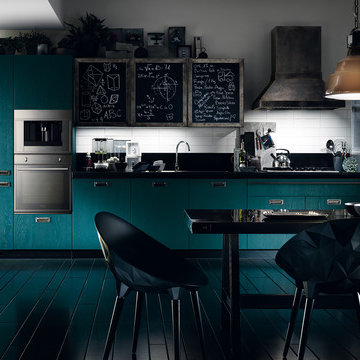
UserDiesel Social Kitchen
Design by Diesel with Scavolini
Diesel’s style and know-how join forces with Scavolini’s know-how to create a new-concept kitchen. A kitchen that becomes a complete environment, where the pleasure of cooking naturally combines with the pleasure of spending time with friends. A kitchen for social life, a space that expands, intelligently and conveniently, surprising you not only with its eye-catching design but also with the sophistication and quality of its materials. The perfect place for socialising and expressing your style.
- See more at: http://www.scavolini.us/Kitchens/Diesel_Social_Kitchen
 Sustainable Kitchens
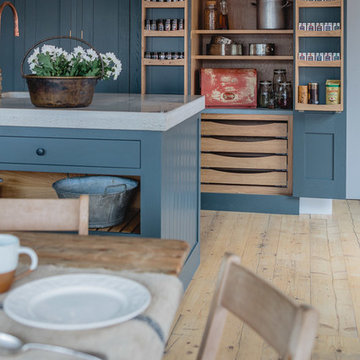
Industrial Shaker style showroom kitchen with oak cabinets painted in Farrow & Ball Down Pipe. The island has a polished concrete worktop with open shelving and slatted wood. The hanging pendant light from Original BTC and bespoke copper tap add to the industrial feel. The open larder with LED lights has built in spice drawers on the doors. The floor is made from reclaimed scaffold planks.
Photography - Brett Charles
 NEVA Architecture Intérieure - Interior Design
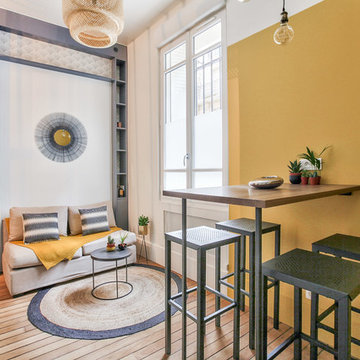
Une salle à manger délimitée aux murs par des pans de couleur jaune, permettant de créer une pièce en plus visuellement, et de casser la hauteur sous plafond, avec un jeu plafond blanc/suspension filaire avec douille laiton et ampoule ronde à filament.
Le tout devant un joli espace salon en alcôve entouré d'une bibliothèque sur-mesure anthracite, fermée en partie basse, ouverte avec étagères en partie haute, avec un fond de papier peint. Alcôve centrée par un joli miroir-soleil en métal.
Salon délimité au sol par un joli tapis rond qui vient casser les formes franches de l'ensemble, avec une suspension en bambou.
https://www.nevainteriordesign.com/
Liens Magazines :
Houzz
https://www.houzz.fr/ideabooks/97017180/list/couleur-d-hiver-le-jaune-curry-epice-la-decoration
Castorama
https://www.18h39.fr/articles/9-conseils-de-pro-pour-rendre-un-appartement-en-rez-de-chaussee-lumineux.html
Maison Créative
http://www.maisoncreative.com/transformer/amenager/comment-amenager-lespace-sous-une-mezzanine-9753
 Home

HomeUne décoration sobre, pas surchargée mais qui habille élégamment ce meuble en bois.
Pensez à décorer votre maison sans la surcharger afin que chaque objet puisse trouver sa place sans entraver celle des autres !
 Sustainable Kitchens
Industrial Shaker Style showroom kitchen with oak cabinetry. The base cabinets are hand painted in Farrow & Ball Down Pipe and have an oak worktop. The shelving is a birch shaker peg shelf and open oak drawers are visible below. The Shaw's farmhouse sink with Perrin & Rowe taps are also visible. The hanging pendant lights add an extra industrial feel. The island has a polished concrete worktop and open shelving.
Photography Credit - Brett Charles
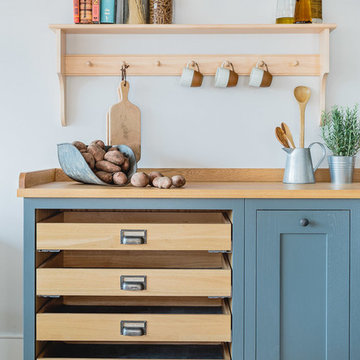 Sustainable Kitchens
Industrial Shaker Style showroom kitchen with oak cabinetry. The base cabinets are hand painted in Farrow & Ball Down Pipe and have an oak worktop. The shelving is a birch shaker peg shelf and open oak drawers are visible below.
Photography - Brett Charles
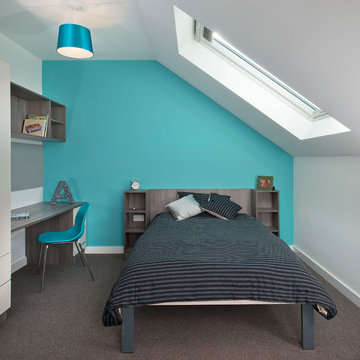
 Bayswater Interiors
Beccy Lane, Positive Image
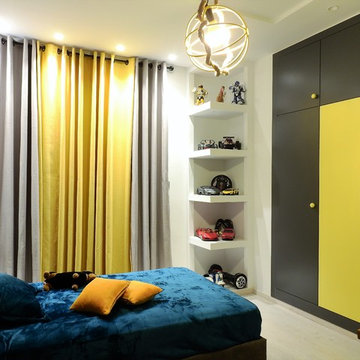
Small urban bedroom in West Midlands with blue walls and carpet.
Small urban bedroom in West Midlands with blue walls and carpet.

 Graham Architecture
The clients brief for this large 1930s house was to demolish several internal walls to covert a narrow ‘L’ shaped kitchen into a large open family space. Key client desires included a nook capable of seating the whole family and a functional ‘industrial’ style.
Through a series of computer model presentations, we moved away from a conversion of the existing space developing instead an extension. The resultant large space was separated into a functional kitchen zone and a large nook area housed within a frameless glass bay window.
High quality rich natural materials such as handmade brick and hardwoods were enhanced with hidden natural lighting from above to create a rich, textured and layered look. Inspiration for this brightly lit complex space was drawn from the idea of the ‘Manhattan Loft’.
1