
Search results for "Skylight" in Home Design Ideas
 My Bespoke Room
Leanne Dixon

Design ideas for a large industrial conservatory in London with vinyl flooring and white floors.
Design ideas for a large industrial conservatory in London with vinyl flooring and white floors.
 Sustainable Kitchens

View of an L-shaped kitchen with a central island in a side return extension in a Victoria house which has a sloping glazed roof. The shaker style cabinets with beaded frames are painted in Little Greene Obsidian Green. The handles a brass d-bar style. The worktop on the perimeter units is Iroko wood and the island worktop is honed, pencil veined Carrara marble. A single bowel sink sits in the island with a polished brass tap with a rinse spout. Vintage Holophane pendant lights sit above the island. The black painted sash windows are surrounded by non-bevelled white metro tiles with a dark grey grout. A Wolf gas hob sits above double Neff ovens with a black, Falcon extractor hood over the hob. The flooring is hexagon shaped, cement encaustic tiles. Black Anglepoise wall lights give directional lighting.
Charlie O'Beirne - Lukonic Photography
 SR interior design

This dining corner is very light thanks to the conservatory roof windows, the atmosphere is warm thanks to the exposed brick wall, rustic wood beams and light wood floor.
 Mark Lewis Interior Design

Medium sized industrial single-wall kitchen/diner in London with granite worktops, white splashback, stainless steel appliances, no island, black worktops, a belfast sink, distressed cabinets and dark hardwood flooring.

 Powell Tuck Associates
Large industrial master bedroom in London with red walls, light hardwood flooring, a standard fireplace and white floors.

 Kub3 LTD
Photo of a medium sized industrial dining room in London with white walls, light hardwood flooring and beige floors.

 DH Design
Guy Lockwood
Medium sized industrial l-shaped kitchen in London with flat-panel cabinets, grey cabinets, concrete worktops, black splashback, stainless steel appliances, concrete flooring, an island, grey floors and grey worktops.
Medium sized industrial l-shaped kitchen in London with flat-panel cabinets, grey cabinets, concrete worktops, black splashback, stainless steel appliances, concrete flooring, an island, grey floors and grey worktops.

 Buildup London Limited
Inspiration for a medium sized industrial single-wall open plan kitchen in London with flat-panel cabinets, white cabinets, light hardwood flooring, no island, a submerged sink, wood worktops, brick splashback, integrated appliances and beige floors.
 Retreat Design
Silvertone Photography

This was a new build home, with Dorrington Homes as the builder and Retreat Design providing the kitchen and wet areas design and cabinetry. As an established importer of bespoke cabinetry, we have worked with many Perth builders over the years and are committed to working with both the client and the builder to make sure everyone’s needs at met, including notoriously tight construction schedules.
The kitchen features dark tones of Paperstone on the benchtop and cabinetry door fronts, with copper highlights. The result is a warm and inviting space that is completely unique. The ensuite is a design feet with a feature wall clad with poured concrete to set the scene for a space that is unlike any others we have created over the years. Couple that with a solid surface bath, on trend black tapware and Paperstone cabinetry and the result is an exquisite ensuite for the owners to enjoy.
 sm*s stefaniamicottistudio
Photography: @angelitabonetti / @monadvisual
Styling: @alessandrachiarelli
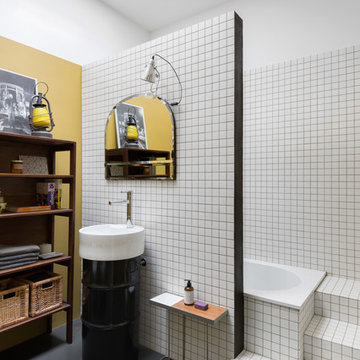
Medium sized industrial bathroom in Milan with black cabinets, a built-in bath, white tiles, ceramic tiles, white walls, concrete flooring, a pedestal sink and grey floors.
Medium sized industrial bathroom in Milan with black cabinets, a built-in bath, white tiles, ceramic tiles, white walls, concrete flooring, a pedestal sink and grey floors.
 TL DESIGN

London Side Return with pitched glazing. Wall hung pendant by Marset
Medium sized industrial dining room in London with white walls, concrete flooring and grey floors.
Medium sized industrial dining room in London with white walls, concrete flooring and grey floors.
 Pocketspace Interiors

Large industrial guest bedroom in Auckland with white walls, carpet and beige floors.

 ALL & NXTHING
We tried to recycle as much as we could.
The floorboards were from an old mill in yorkshire, rough sawn and then waxed white.
Most of the furniture is from a range of Vintage shops around Hackney and flea markets.
The island is wrapped in the old floorboards as well as the kitchen shelves.

 Barlow & Barlow Design
Inspiration for a small industrial galley kitchen in London with flat-panel cabinets, stainless steel cabinets, white splashback, metro tiled splashback, black appliances and a breakfast bar.

 ade architecture ltd
This is an example of a large industrial galley open plan kitchen in London with a double-bowl sink, shaker cabinets, grey cabinets, marble worktops, black appliances, medium hardwood flooring and an island.

 Tom Howley
This industrial inspired kitchen is painted in Tom Howley bespoke paint colour Nightshade with Yukon silestone worksurfaces. The client wanted to achieve an open plan family space to entertain that would benefit from their beautiful garden space.
 Olivier Chabaud Architecte - Paris & Luberon
Olivier Chabaud

Inspiration for a large urban grey and white galley open plan kitchen in Paris with flat-panel cabinets, white cabinets, an island, an integrated sink, white splashback, stainless steel appliances, beige floors and grey worktops.
Inspiration for a large urban grey and white galley open plan kitchen in Paris with flat-panel cabinets, white cabinets, an island, an integrated sink, white splashback, stainless steel appliances, beige floors and grey worktops.
 Ben Heath Interiors

Design ideas for a medium sized urban l-shaped kitchen/diner in Berkshire with a submerged sink, recessed-panel cabinets, blue cabinets, marble worktops, marble flooring, an island, grey floors and stainless steel appliances.

This is an example of a medium sized industrial l-shaped kitchen in London with marble worktops, medium hardwood flooring, a submerged sink, flat-panel cabinets, distressed cabinets, white splashback and stone slab splashback.
 Juliet Murphy Photography
Juliet Murphy Photography

Photo of a medium sized urban galley kitchen/diner in London with flat-panel cabinets, black cabinets, concrete worktops, integrated appliances, dark hardwood flooring, an island and brown floors.
Photo of a medium sized urban galley kitchen/diner in London with flat-panel cabinets, black cabinets, concrete worktops, integrated appliances, dark hardwood flooring, an island and brown floors.
1