
Search results for "Skylight" in Home Design Ideas

 Cumulus Studio
The project was the result of a highly collaborative design process between the client and architect. This collaboration led to a design outcome which prioritised light, expanding volumes and increasing connectivity both within the home and out to the garden.
Within the complex original plan, rational solutions were found to make sense of late twentieth century extensions and underutilised spaces. Compartmentalised spaces have been reprogrammed to allow for generous open plan living. A series of internal voids were used to promote social connection across and between floors, while introducing new light into the depths of the home.
 Rk joinery
NIGEL RIGDEN

This is an example of a medium sized nautical open plan games room in Other with white walls, laminate floors, a wood burning stove, a wall mounted tv and a metal fireplace surround.
This is an example of a medium sized nautical open plan games room in Other with white walls, laminate floors, a wood burning stove, a wall mounted tv and a metal fireplace surround.
 Randell Design Group

Light and airy renovation of coastal West Sussex home. Architecture by Randell Design Group. Interior design by Driftwood and Velvet Interiors.
This is an example of a large beach style open plan dining room in Sussex with light hardwood flooring.
This is an example of a large beach style open plan dining room in Sussex with light hardwood flooring.

Medium sized coastal open plan dining room in Cornwall with medium hardwood flooring, brown floors and white walls.

 IB Studio
ph. by Luca Miserocchi
Inspiration for a large beach style l-shaped kitchen/diner in Other with flat-panel cabinets, white cabinets, engineered stone countertops, blue splashback, stainless steel appliances, concrete flooring, no island, a submerged sink and white floors.
Inspiration for a large beach style l-shaped kitchen/diner in Other with flat-panel cabinets, white cabinets, engineered stone countertops, blue splashback, stainless steel appliances, concrete flooring, no island, a submerged sink and white floors.

 Des Ewing Residential Architects
This is an example of a medium sized coastal kitchen in London with shaker cabinets, marble worktops, grey splashback, marble splashback, stainless steel appliances, an island, grey worktops, a belfast sink, blue cabinets, light hardwood flooring and brown floors.
 Cumulus Studio
The project was the result of a highly collaborative design process between the client and architect. This collaboration led to a design outcome which prioritised light, expanding volumes and increasing connectivity both within the home and out to the garden.
Within the complex original plan, rational solutions were found to make sense of late twentieth century extensions and underutilised spaces. Compartmentalised spaces have been reprogrammed to allow for generous open plan living. A series of internal voids were used to promote social connection across and between floors, while introducing new light into the depths of the home.

 Status Living
Design ideas for a medium sized nautical ensuite bathroom in Canberra - Queanbeyan with a freestanding bath, grey tiles, ceramic tiles, a corner shower, a one-piece toilet, grey walls, a vessel sink, wooden worktops, beige floors, an open shower and beige worktops.
 Ray Schram - Professional Photographer
Ray Schram

This is an example of a medium sized coastal bathroom in Other with recessed-panel cabinets, beige cabinets, a claw-foot bath, a one-piece toilet, grey tiles, grey walls, a submerged sink and grey floors.
This is an example of a medium sized coastal bathroom in Other with recessed-panel cabinets, beige cabinets, a claw-foot bath, a one-piece toilet, grey tiles, grey walls, a submerged sink and grey floors.
 TS Associates
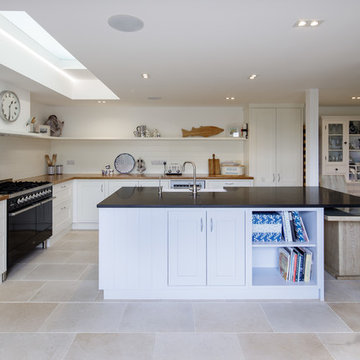
This is an example of a large coastal l-shaped kitchen in Channel Islands with a belfast sink, recessed-panel cabinets, black appliances, an island, beige floors, black worktops and white cabinets.
 Broadway Plankegulv
Indretningskonsulent Lene Lykke Jespersen - Bo Lidt Bedre
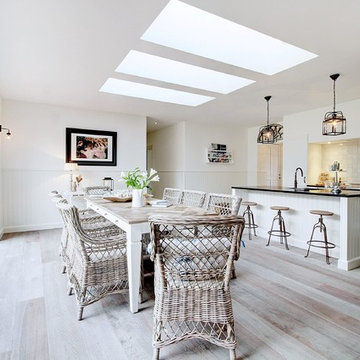
Photo of a large nautical kitchen/dining room in Copenhagen with light hardwood flooring, beige floors, white walls and no fireplace.
Photo of a large nautical kitchen/dining room in Copenhagen with light hardwood flooring, beige floors, white walls and no fireplace.
 Adam Luszniak Photography
Adam Luszniak

Medium sized nautical bathroom in Buckinghamshire with beige tiles, ceramic tiles, beige walls, ceramic flooring, a wall-mounted sink, grey floors, a built-in bath and a two-piece toilet.
Medium sized nautical bathroom in Buckinghamshire with beige tiles, ceramic tiles, beige walls, ceramic flooring, a wall-mounted sink, grey floors, a built-in bath and a two-piece toilet.

This is an example of a medium sized coastal open plan living room in Cornwall with white walls, medium hardwood flooring, a wood burning stove and brown floors.
 AMA Studio Interiors

Design ideas for a medium sized nautical l-shaped open plan kitchen in Central Coast with a submerged sink, flat-panel cabinets, green cabinets, engineered stone countertops, white splashback, terracotta splashback, white appliances, concrete flooring, an island, grey floors and white worktops.
 Farrow & Ball

This is an example of a large nautical open plan dining room in Dorset with white walls.

Medium sized beach style galley kitchen in Cornwall with a belfast sink, grey cabinets, composite countertops, blue splashback, ceramic splashback, stainless steel appliances, medium hardwood flooring, an island, brown floors and white worktops.
 Sonja Earl Photographer

Coastal House with sea views - Master suite with balcony
Photo of a large nautical master bedroom in Kent with white walls, painted wood flooring, a standard fireplace, white floors and feature lighting.
Photo of a large nautical master bedroom in Kent with white walls, painted wood flooring, a standard fireplace, white floors and feature lighting.

 uniquehomestays
Unique Home Stays
This is an example of a small beach style gender neutral kids' bedroom in Cheshire with white walls.
This is an example of a small beach style gender neutral kids' bedroom in Cheshire with white walls.
 Key Piece
Adrienne Bizzarri Photography

Large coastal l-shaped open plan kitchen in Melbourne with a submerged sink, engineered stone countertops, metallic splashback, stainless steel appliances, medium hardwood flooring, an island, flat-panel cabinets, white cabinets, mirror splashback and white worktops.
Large coastal l-shaped open plan kitchen in Melbourne with a submerged sink, engineered stone countertops, metallic splashback, stainless steel appliances, medium hardwood flooring, an island, flat-panel cabinets, white cabinets, mirror splashback and white worktops.

1