
Search results for "Window seat" in Home Design Ideas

 Beckmann Architecture

A projecting window seat breaks up the rear elevation to provide a well lit relaxing or study space connected to both the kitchen and dining spaces
This is an example of a small industrial l-shaped kitchen/diner in Hampshire with a belfast sink, flat-panel cabinets, stainless steel cabinets, wood worktops, stainless steel appliances, painted wood flooring and no island.
This is an example of a small industrial l-shaped kitchen/diner in Hampshire with a belfast sink, flat-panel cabinets, stainless steel cabinets, wood worktops, stainless steel appliances, painted wood flooring and no island.
 Barlow & Barlow Design

Inspiration for a small industrial galley kitchen in London with flat-panel cabinets, stainless steel cabinets, white splashback, metro tiled splashback, black appliances and a breakfast bar.
 User
UserCrédits photos : David Suarez

Inspiration for a small urban metal straight staircase in Paris with open risers.
Inspiration for a small urban metal straight staircase in Paris with open risers.
 Create Perfect

Open plan kitchen, diner, living room with a tan sofa and wall-mounted TV. A feature window seat overhangs the garden area creating the feeling of more space. Light walls and floors keep the room feeling spacious to balance the darker kitchen and window frames.
 Create Perfect
Open plan kitchen, diner, living room with a tan sofa and wall-mounted TV. A feature window seat overhangs the garden area creating the feeling of more space. Light walls and floors keep the room feeling spacious to balance the darker kitchen and window frames.

 Paul Langston Interiors
Our client moved into a modern apartment in South East London with a desire to warm it up and bring the outside in. We set about transforming the space into a lush, rustic, rural sanctuary with an industrial twist.
We stripped the ceilings and wall back to their natural substrate, which revealed textured concrete and beautiful steel beams. We replaced the carpet with richly toned reclaimed pine and introduced a range of bespoke storage to maximise the use of the space. Finally, the apartment was filled with plants, including planters and living walls, to complete the "outside inside" feel.
Photography by Adam Letch - www.adamletch.com
 Create Perfect

Open plan kitchen, diner, living room with a tan sofa and wall-mounted TV. A feature window seat overhangs the garden area creating the feeling of more space. Light walls and floors keep the room feeling spacious to balance the darker kitchen and window frames.
 Create Perfect
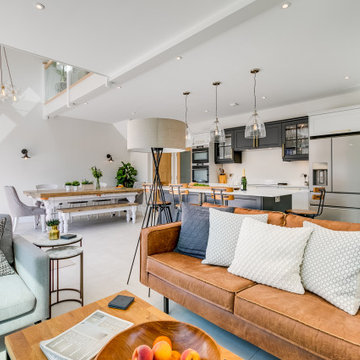
Open plan kitchen, diner, living room with a tan sofa and wall-mounted TV. A feature window seat overhangs the garden area creating the feeling of more space. Light walls and floors keep the room feeling spacious to balance the darker kitchen and window frames.
 Create Perfect

Open plan kitchen, diner, living room with a tan sofa and wall-mounted TV. A feature window seat overhangs the garden area creating the feeling of more space. Light walls and floors keep the room feeling spacious to balance the darker kitchen and window frames.
 Create Perfect
Open plan kitchen, diner, living room with a tan sofa and wall-mounted TV. A feature window seat overhangs the garden area creating the feeling of more space. Light walls and floors keep the room feeling spacious to balance the darker kitchen and window frames.
 OEB Architects

Kitchen dining area featuring plywood window seat and clerestory window
Photo of a medium sized urban open plan kitchen in London with an integrated sink, flat-panel cabinets, stainless steel cabinets, laminate countertops, white splashback, terracotta splashback, stainless steel appliances, concrete flooring, an island, grey floors, orange worktops and exposed beams.
Photo of a medium sized urban open plan kitchen in London with an integrated sink, flat-panel cabinets, stainless steel cabinets, laminate countertops, white splashback, terracotta splashback, stainless steel appliances, concrete flooring, an island, grey floors, orange worktops and exposed beams.
 Create Perfect

Open plan kitchen, diner, living room with a tan sofa and wall-mounted TV. A feature window seat overhangs the garden area creating the feeling of more space. Light walls and floors keep the room feeling spacious to balance the darker kitchen and window frames.
 Beckmann Architecture
A projecting window seat breaks up the rear elevation to provide a well lit relaxing or study space connected to both the kitchen and dining spaces
Small urban l-shaped kitchen/diner in Hampshire with a belfast sink, flat-panel cabinets, stainless steel cabinets, wood worktops, stainless steel appliances, painted wood flooring and no island.
Small urban l-shaped kitchen/diner in Hampshire with a belfast sink, flat-panel cabinets, stainless steel cabinets, wood worktops, stainless steel appliances, painted wood flooring and no island.

 ALL & NXTHING
Emma Thompson
Design ideas for a medium sized industrial single-wall kitchen in London with flat-panel cabinets, blue cabinets, wood worktops, concrete flooring, an island, grey floors and beige worktops.
Design ideas for a medium sized industrial single-wall kitchen in London with flat-panel cabinets, blue cabinets, wood worktops, concrete flooring, an island, grey floors and beige worktops.
 OEB Architects
Plywood kitchen window seat
Inspiration for a medium sized industrial open plan kitchen in London with an integrated sink, flat-panel cabinets, stainless steel cabinets, laminate countertops, white splashback, terracotta splashback, stainless steel appliances, concrete flooring, an island, grey floors, orange worktops and exposed beams.
Inspiration for a medium sized industrial open plan kitchen in London with an integrated sink, flat-panel cabinets, stainless steel cabinets, laminate countertops, white splashback, terracotta splashback, stainless steel appliances, concrete flooring, an island, grey floors, orange worktops and exposed beams.
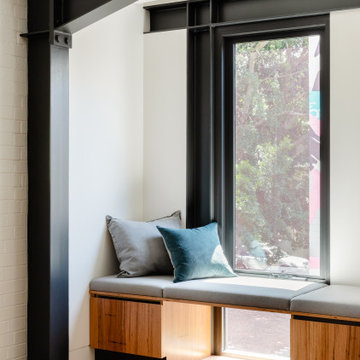
 Durack Architects
This is an example of a medium sized industrial master bedroom in Sydney with medium hardwood flooring.
 Studio DC Architects

Living area with built in bench seating and industrial steel windows / doors
Medium sized urban grey and black open plan living room in London with grey walls, cork flooring, no fireplace, no tv and brown floors.
Medium sized urban grey and black open plan living room in London with grey walls, cork flooring, no fireplace, no tv and brown floors.
 Kirkwood McCarthy

Double height space that links indoors and out. Brick floors continue to the courtyard beyond. Different sized windows allow for different sorts of ventilation and circulation.
©Tim Crocker
Tim Crocker
 Create Perfect



Open plan kitchen, diner, living room with industrial bar seating and glass pendants on the island. Light walls and floors keep the room feeling spacious to balance the darker kitchen and window frames. A large custom bi-folding window create a bar area to the outside.
1