
Search results for "Skylight" in Home Design Ideas
 SR interior design

This dining corner is very light thanks to the conservatory roof windows, the atmosphere is warm thanks to the exposed brick wall, rustic wood beams and light wood floor.
 Mark Lewis Interior Design

Medium sized industrial single-wall kitchen/diner in London with granite worktops, white splashback, stainless steel appliances, no island, black worktops, a belfast sink, distressed cabinets and dark hardwood flooring.
 Kub3 LTD

Photo of a medium sized industrial dining room in London with white walls, light hardwood flooring and beige floors.
 DH Design
Guy Lockwood

Medium sized industrial l-shaped kitchen in London with flat-panel cabinets, grey cabinets, concrete worktops, black splashback, stainless steel appliances, concrete flooring, an island, grey floors and grey worktops.
Medium sized industrial l-shaped kitchen in London with flat-panel cabinets, grey cabinets, concrete worktops, black splashback, stainless steel appliances, concrete flooring, an island, grey floors and grey worktops.

 Buildup London Limited
Inspiration for a medium sized industrial single-wall open plan kitchen in London with flat-panel cabinets, white cabinets, light hardwood flooring, no island, a submerged sink, wood worktops, brick splashback, integrated appliances and beige floors.
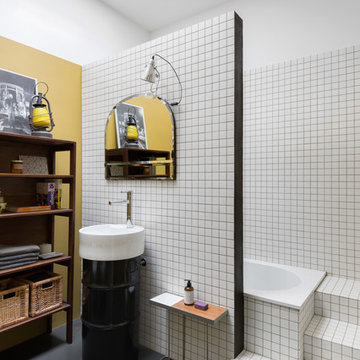
 sm*s stefaniamicottistudio
Photography: @angelitabonetti / @monadvisual
Styling: @alessandrachiarelli
Medium sized industrial bathroom in Milan with black cabinets, a built-in bath, white tiles, ceramic tiles, white walls, concrete flooring, a pedestal sink and grey floors.
Medium sized industrial bathroom in Milan with black cabinets, a built-in bath, white tiles, ceramic tiles, white walls, concrete flooring, a pedestal sink and grey floors.

 TL DESIGN
London Side Return with pitched glazing. Wall hung pendant by Marset
Medium sized industrial dining room in London with white walls, concrete flooring and grey floors.
Medium sized industrial dining room in London with white walls, concrete flooring and grey floors.

 Ben Heath Interiors
Design ideas for a medium sized urban l-shaped kitchen/diner in Berkshire with a submerged sink, recessed-panel cabinets, blue cabinets, marble worktops, marble flooring, an island, grey floors and stainless steel appliances.

This is an example of a medium sized industrial l-shaped kitchen in London with marble worktops, medium hardwood flooring, a submerged sink, flat-panel cabinets, distressed cabinets, white splashback and stone slab splashback.
 Juliet Murphy Photography
Juliet Murphy Photography

Photo of a medium sized urban galley kitchen/diner in London with flat-panel cabinets, black cabinets, concrete worktops, integrated appliances, dark hardwood flooring, an island and brown floors.
Photo of a medium sized urban galley kitchen/diner in London with flat-panel cabinets, black cabinets, concrete worktops, integrated appliances, dark hardwood flooring, an island and brown floors.
 Gundry & Ducker
Andrew Meredith

This is an example of a medium sized industrial kitchen/dining room in London with grey walls, medium hardwood flooring and white floors.
This is an example of a medium sized industrial kitchen/dining room in London with grey walls, medium hardwood flooring and white floors.
 Astute Craftwork Ltd

Photo of a medium sized industrial bathroom in Other with a freestanding bath, a walk-in shower, black tiles, stone tiles, white walls, slate flooring, a vessel sink, a two-piece toilet and an open shower.

 Grant Ritchie Photography
Grant Ritchie
Inspiration for a medium sized urban single-wall kitchen in Other with a belfast sink, recessed-panel cabinets, grey cabinets, green splashback, metro tiled splashback, stainless steel appliances, concrete flooring, an island, grey floors and wood worktops.
Inspiration for a medium sized urban single-wall kitchen in Other with a belfast sink, recessed-panel cabinets, grey cabinets, green splashback, metro tiled splashback, stainless steel appliances, concrete flooring, an island, grey floors and wood worktops.

 Zanon Gabriele Fotografo Freelance
Gabriele Zanon
Photo of a medium sized industrial enclosed living room in Milan with white walls, no tv and grey floors.
Photo of a medium sized industrial enclosed living room in Milan with white walls, no tv and grey floors.

 Dariusz Boron Studio
Photos by Dariusz Boron
Architecture by Inter Urban Studios
Design ideas for a medium sized industrial u-shaped open plan kitchen in London with flat-panel cabinets, white cabinets, marble worktops, a breakfast bar and grey floors.
Design ideas for a medium sized industrial u-shaped open plan kitchen in London with flat-panel cabinets, white cabinets, marble worktops, a breakfast bar and grey floors.

 Stoneham Kitchens
Influenced by contemporary indusrial design, this bright kitchen is the perfect space to cook and entertain. Featuring furniture from the Stoneham Kitchens Edwardian collection with Blue Hague base units and Classic White wall units, the designer, Matteo Bianchi, cleverly created the effect of freestanding furniture using a combination of different finishes. Other standout features include Farrow and Ball railings, LED strip lights, pedant lights, Spekva Walnut breakfast bar and shelving plus Bosch & Elica appliances.
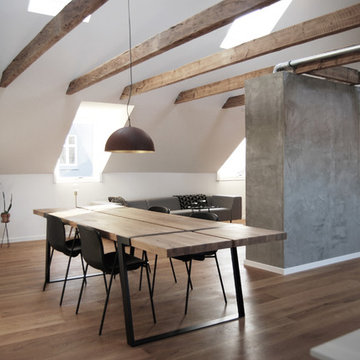
 Hilberth & Jørgensen Arkitekter
SPISEBORD: Canett Gigant Plankebord
PENDEL: Mammalampa "The Queen"
GULV: Massiv træplank i natureg
Inspiration for a medium sized urban open plan dining room in Aarhus with white walls and medium hardwood flooring.
Inspiration for a medium sized urban open plan dining room in Aarhus with white walls and medium hardwood flooring.

 Brandler London
To bring this dark basement to life, we substantially raised the ceiling height and added a mezzanine. We used LED lighting on the shelves, alcoves, and beams to permit ambient mood lighting and illuminate every detail. The movement of the open space design with altering levels from the kitchen to the living space and with the materials of wood, stone, and metal, all come together and give this room its own unique identity.

 Corporate Video + Fotografie
© Thomas Ebert, www.ebert-photo.com
Inspiration for a gey and medium sized industrial bungalow concrete detached house in Hamburg with a flat roof and a mixed material roof.
Inspiration for a gey and medium sized industrial bungalow concrete detached house in Hamburg with a flat roof and a mixed material roof.
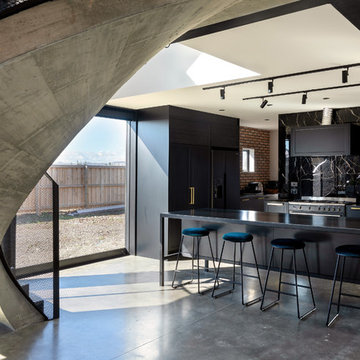
 AO Architecture
Inspiration for a medium sized urban l-shaped open plan kitchen in Christchurch with black splashback, an island, grey floors, black worktops, shaker cabinets, black cabinets, black appliances and concrete flooring.
1