
Search results for "Skylight" in Home Design Ideas
 RUSSIAN FOR FISH
Peter Landers

This is an example of a medium sized eclectic kitchen/dining room in London with concrete flooring and grey floors.
This is an example of a medium sized eclectic kitchen/dining room in London with concrete flooring and grey floors.
 Chartered Practice Architects

Single storey extension and refurbishment of family home to provide additional living space.
IN the London Borough of Hammersmith and Fulham, London W6, a project by Chartered Practice Architects Ltd.
 User

UserMedium sized bohemian open plan dining room in London with white walls and light hardwood flooring.
 Harvey Jones Kitchens

Design ideas for a medium sized bohemian u-shaped kitchen in London with a double-bowl sink, flat-panel cabinets, red cabinets and stainless steel appliances.
 VORBILD Architecture
Chris Snook

Photo of a medium sized bohemian conservatory in London with light hardwood flooring, a glass ceiling and feature lighting.
Photo of a medium sized bohemian conservatory in London with light hardwood flooring, a glass ceiling and feature lighting.
 John Hitch Seating
Space design by Mad Cow Interiors

Medium sized eclectic enclosed living room in London with blue walls, slate flooring, a wall mounted tv and grey floors.
Medium sized eclectic enclosed living room in London with blue walls, slate flooring, a wall mounted tv and grey floors.
 Porcellana Tile Studio
60x60cm Sasso Smooth Italian Porcelain tile

Medium sized eclectic formal enclosed living room in Belfast with white walls and porcelain flooring.
Medium sized eclectic formal enclosed living room in Belfast with white walls and porcelain flooring.


Medium sized eclectic kitchen in Hampshire with flat-panel cabinets, white cabinets, pink splashback, medium hardwood flooring, an island and white worktops.
 ArtHouse Creative Interiors
Claire Armitage
This is an example of a medium sized bohemian enclosed dining room in Manchester with brown floors, dark hardwood flooring and no fireplace.
This is an example of a medium sized bohemian enclosed dining room in Manchester with brown floors, dark hardwood flooring and no fireplace.
 White Room Photography

Photo of a medium sized eclectic dining room in Kent with black walls, light hardwood flooring and beige floors.
 Laura Burkitt
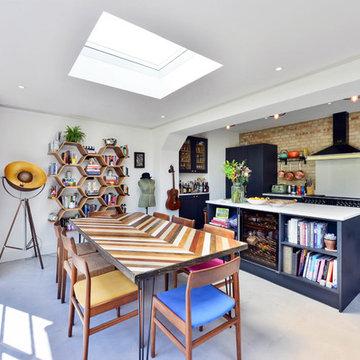
Photo of a medium sized bohemian open plan dining room in London with white walls, concrete flooring and grey floors.

 Flippa Interiors Ltd
Not only does the breakfast bar form a natural separation between the kitchen and the dining area, it also prevents diners from seeing any mess in the kitchen! Situated right by the double doors that open out onto a large garden, it allows the outside to be brought in on warm days.
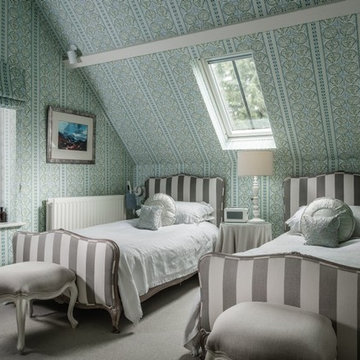
Medium sized eclectic guest bedroom in Hampshire with carpet, multi-coloured walls, no fireplace and grey floors.

 Everest Windows
Inspiration for a medium sized eclectic dining room in Hertfordshire with white walls and grey floors.
 VORBILD Architecture
The rear of the property has been extended to the side and opened up into the garden with aluminium French doors with traditional divisions.
The kitchen is Italian, with recessed metal handles and a light coloured marble worktop, which encompasses the freestanding kitchen island on three sides. The fronts have been painted in a Farrow and Ball colour.
The floor tiles are hand made, on top of underfloor heating.
Two Velux windows give additional light to the side extension roof.
Photography by Chris Snook

 MATIERES MARIUS AURENTI
Mur de cloison en béton ciré Marius Aurenti.
Design ideas for a medium sized eclectic ensuite bathroom in Grenoble with distressed cabinets, a claw-foot bath, white walls and painted wood flooring.
Design ideas for a medium sized eclectic ensuite bathroom in Grenoble with distressed cabinets, a claw-foot bath, white walls and painted wood flooring.

 Nathalie Priem Photography
Nathalie Priem
Inspiration for a medium sized bohemian dining room in London with white walls and light hardwood flooring.
Inspiration for a medium sized bohemian dining room in London with white walls and light hardwood flooring.
 David Boyle Architect

Photo of a medium sized eclectic open plan living room in Sydney with white walls, dark hardwood flooring and a freestanding tv.

 Martins Camisuli Architects
What struck us strange about this property was that it was a beautiful period piece but with the darkest and smallest kitchen considering it's size and potential. We had a quite a few constrictions on the extension but in the end we managed to provide a large bright kitchen/dinning area with direct access to a beautiful garden and keeping the 'new ' in harmony with the existing building. We also expanded a small cellar into a large and functional Laundry room with a cloakroom bathroom.
Jake Fitzjones Photography Ltd
 User

UserThe kitchen/dining area uses a range of textures and colours to create a warm, original space.
Photo Andrew Beasley
Inspiration for a medium sized eclectic kitchen/dining room in London with medium hardwood flooring.
Inspiration for a medium sized eclectic kitchen/dining room in London with medium hardwood flooring.
1