
Search results for "Skylight" in Home Design Ideas
 A Room in the Garden

What used to be a sitting area at the end of the garden, is now a peaceful office space. This garden office provides a beautiful workstation with a skylight just above it, and a comfortable sitting area to relax and admire the view from the large sliding doors.
 Life Design London ltd


We transformed what was a hallway, windowless utility room and tiny, grotty and very dated blue bathroom into this modern, industrial light filled beauty.
Monochrome and graphic lines were the start point here. But plenty of arches, curves and organic shapes balance the scheme out perfectly.
The ceiling was taken up into the existing roof to include a large velux window which means this room is always bright. The laundry is tucked away behind aluminium roller shutter doors and laundry is hung on the ceiling mounted drying rack, with freh air aplenty from the velux which opens right out.
Large format grey cement effect floor tiles are juxtaposed with the sweet pastel pink walls and lighter creamy pink ceiling.
The extractor is housed in the industrial style ducting and the black accessories throughout further lend to the industrial aesthetic.
 The RMR Group
Pippa Wilson Photography
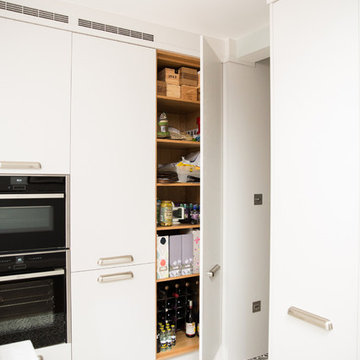
Photo of a medium sized bohemian galley kitchen/diner in London with flat-panel cabinets, white cabinets, ceramic flooring, an island and multi-coloured floors.
Photo of a medium sized bohemian galley kitchen/diner in London with flat-panel cabinets, white cabinets, ceramic flooring, an island and multi-coloured floors.
 Build Team



Design ideas for a medium sized eclectic l-shaped open plan kitchen in London with an integrated sink, flat-panel cabinets, white cabinets, composite countertops, pink splashback, stainless steel appliances, ceramic flooring, an island, white floors and pink worktops.
 Build Team
Design ideas for a medium sized bohemian l-shaped open plan kitchen in London with an integrated sink, flat-panel cabinets, white cabinets, composite countertops, pink splashback, stainless steel appliances, ceramic flooring, an island, white floors and pink worktops.
 Luxmoore & Co
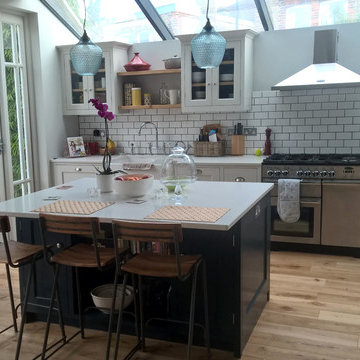
Modern shaker style bespoke kitchen designed, built and installed by Luxmoore & Co.
Design ideas for a medium sized eclectic single-wall kitchen/diner in London with a belfast sink, shaker cabinets, grey cabinets, quartz worktops, white splashback, ceramic splashback, medium hardwood flooring, an island and brown floors.
Design ideas for a medium sized eclectic single-wall kitchen/diner in London with a belfast sink, shaker cabinets, grey cabinets, quartz worktops, white splashback, ceramic splashback, medium hardwood flooring, an island and brown floors.
 Noa Ram Susel LTD.

This is an example of a medium sized bohemian concrete l-shaped metal railing staircase in Tel Aviv with concrete risers.
 The RMR Group
Pippa Wilson Photography

This is an example of a medium sized bohemian galley kitchen/diner in London with a belfast sink, flat-panel cabinets, white cabinets, an island, white worktops, composite countertops, ceramic flooring and multi-coloured floors.
This is an example of a medium sized bohemian galley kitchen/diner in London with a belfast sink, flat-panel cabinets, white cabinets, an island, white worktops, composite countertops, ceramic flooring and multi-coloured floors.
 Build Team

This is an example of a medium sized bohemian l-shaped open plan kitchen in London with an integrated sink, flat-panel cabinets, white cabinets, composite countertops, pink splashback, stainless steel appliances, ceramic flooring, an island, white floors and pink worktops.
 The RMR Group
Pippa Wilson Photography
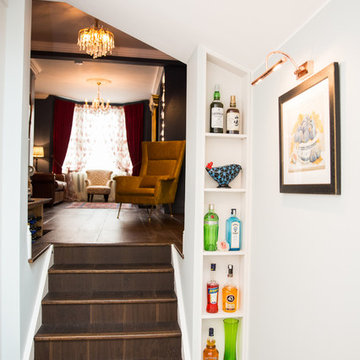
Inspiration for a medium sized eclectic formal living room in London with blue walls, dark hardwood flooring and brown floors.
Inspiration for a medium sized eclectic formal living room in London with blue walls, dark hardwood flooring and brown floors.
 Build Team
Medium sized bohemian l-shaped open plan kitchen in London with an integrated sink, flat-panel cabinets, white cabinets, composite countertops, pink splashback, stainless steel appliances, ceramic flooring, an island, white floors and pink worktops.
 A Room in the Garden

What used to be a sitting area at the end of the garden, is now a peaceful office space. This garden office provides a beautiful workstation with a skylight just above it, and a comfortable sitting area to relax and admire the view from the large sliding doors.
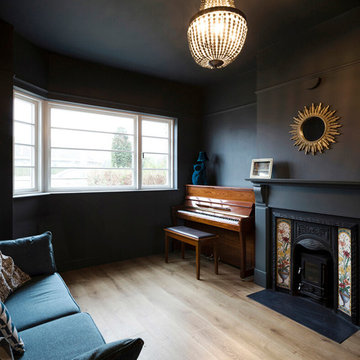
 David Flynn Architects Ltd.
Living Room
Photography by Aisling McCoy
Design ideas for a medium sized bohemian living room in Dublin with black walls.
Design ideas for a medium sized bohemian living room in Dublin with black walls.
 Build Team
Design ideas for a medium sized eclectic l-shaped open plan kitchen in London with an integrated sink, flat-panel cabinets, white cabinets, composite countertops, pink splashback, stainless steel appliances, ceramic flooring, an island, white floors and pink worktops.
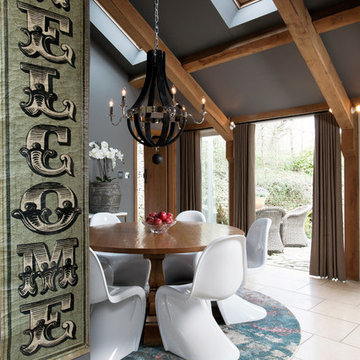
 Jimmie Martin
Photographs by Elayne Barre
Photo of a medium sized eclectic enclosed dining room in Gloucestershire with grey walls.
Photo of a medium sized eclectic enclosed dining room in Gloucestershire with grey walls.
 The RMR Group
Pippa Wilson Photography
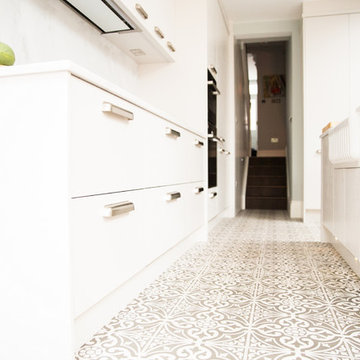
Design ideas for a medium sized bohemian galley kitchen/diner in London with a belfast sink, flat-panel cabinets, white cabinets, white splashback, marble splashback, integrated appliances, dark hardwood flooring, an island, brown floors and white worktops.
Design ideas for a medium sized bohemian galley kitchen/diner in London with a belfast sink, flat-panel cabinets, white cabinets, white splashback, marble splashback, integrated appliances, dark hardwood flooring, an island, brown floors and white worktops.
 The RMR Group
Pippa Wilson Photography
Photo of a medium sized eclectic galley kitchen/diner in London with a belfast sink, flat-panel cabinets, white cabinets, white splashback, marble splashback, integrated appliances, ceramic flooring, an island, multi-coloured floors and white worktops.
Photo of a medium sized eclectic galley kitchen/diner in London with a belfast sink, flat-panel cabinets, white cabinets, white splashback, marble splashback, integrated appliances, ceramic flooring, an island, multi-coloured floors and white worktops.
 Build Team
Design ideas for a medium sized eclectic l-shaped open plan kitchen in London with an integrated sink, flat-panel cabinets, white cabinets, composite countertops, pink splashback, stainless steel appliances, ceramic flooring, an island, white floors and pink worktops.
 Martins Camisuli Architects
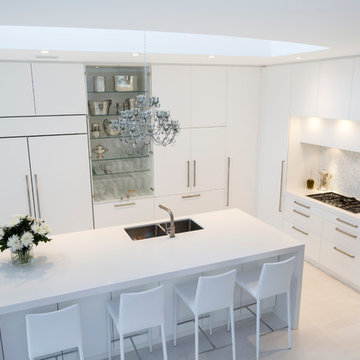
A whole house refurbishment to a property that had been neglected for far too long.
Every floor was gutted back to the structural timber and brick wall to maximise the light and space available.
The polished concrete on ground floor allows for a continuous and homogeneous space. Light bounces off its surface through out the whole space.
As always we worked closely with our clients to create an environment reflecting their personalities with colour, textures and pattern.

9