
Living Room with a Two-sided Fireplace and All Types of Wall Treatment Ideas and Designs
Refine by:
Budget
Sort by:Popular Today
1 - 20 of 186 photos
Item 1 of 3

 McLean Quinlan
Nestled into a hillside, this timber-framed family home enjoys uninterrupted views out across the countryside of the North Downs. A newly built property, it is an elegant fusion of traditional crafts and materials with contemporary design.
Our clients had a vision for a modern sustainable house with practical yet beautiful interiors, a home with character that quietly celebrates the details. For example, where uniformity might have prevailed, over 1000 handmade pegs were used in the construction of the timber frame.
The building consists of three interlinked structures enclosed by a flint wall. The house takes inspiration from the local vernacular, with flint, black timber, clay tiles and roof pitches referencing the historic buildings in the area.
The structure was manufactured offsite using highly insulated preassembled panels sourced from sustainably managed forests. Once assembled onsite, walls were finished with natural clay plaster for a calming indoor living environment.
Timber is a constant presence throughout the house. At the heart of the building is a green oak timber-framed barn that creates a warm and inviting hub that seamlessly connects the living, kitchen and ancillary spaces. Daylight filters through the intricate timber framework, softly illuminating the clay plaster walls.
Along the south-facing wall floor-to-ceiling glass panels provide sweeping views of the landscape and open on to the terrace.
A second barn-like volume staggered half a level below the main living area is home to additional living space, a study, gym and the bedrooms.
The house was designed to be entirely off-grid for short periods if required, with the inclusion of Tesla powerpack batteries. Alongside underfloor heating throughout, a mechanical heat recovery system, LED lighting and home automation, the house is highly insulated, is zero VOC and plastic use was minimised on the project.
Outside, a rainwater harvesting system irrigates the garden and fields and woodland below the house have been rewilded.
 Drift Interiors

This is an example of a large contemporary open plan living room in Wollongong with white walls, light hardwood flooring, a two-sided fireplace and panelled walls.
 Studio Eigen
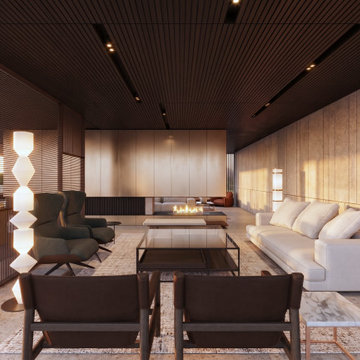
Vista del soggiorno
Inspiration for an expansive contemporary formal open plan living room in Other with beige walls, concrete flooring, a two-sided fireplace, a metal fireplace surround, a concealed tv, beige floors, a timber clad ceiling and panelled walls.
Inspiration for an expansive contemporary formal open plan living room in Other with beige walls, concrete flooring, a two-sided fireplace, a metal fireplace surround, a concealed tv, beige floors, a timber clad ceiling and panelled walls.
 Studio GD Architetture
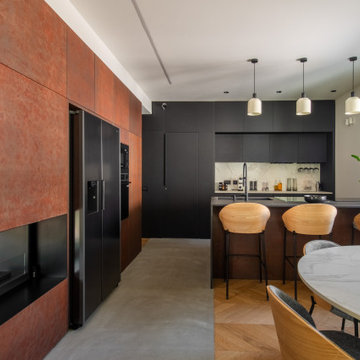
This is an example of a medium sized contemporary open plan living room in Catania-Palermo with a reading nook, white walls, light hardwood flooring, a two-sided fireplace, a metal fireplace surround, a built-in media unit, grey floors, a drop ceiling and wainscoting.

 Tommaso Giunchi Architetti
Zona salotto: Collegamento con la zona cucina tramite porta in vetro ad arco. Soppalco in legno di larice con scala retrattile in ferro e legno. Divani realizzati con materassi in lana. Travi a vista verniciate bianche. Camino passante con vetro lato sala. Proiettore e biciclette su soppalco. La parete in legno di larice chiude la cabina armadio.
 Aloona Design
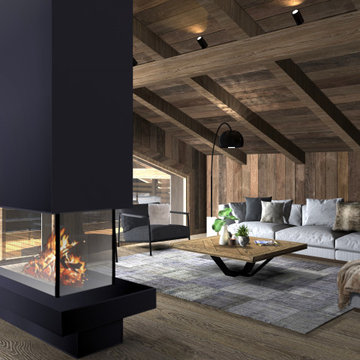
Design ideas for a large rustic open plan living room in Lyon with dark hardwood flooring, a two-sided fireplace, a metal fireplace surround, no tv, brown floors and wood walls.

 Schiller Architektur BDA
Ronald Tillemann, Rotterdam
Inspiration for a medium sized modern open plan living room in Stuttgart with a two-sided fireplace, grey walls and a plastered fireplace surround.
Inspiration for a medium sized modern open plan living room in Stuttgart with a two-sided fireplace, grey walls and a plastered fireplace surround.

 Angela Steyn & Co Design
Contemporary living room
Large traditional enclosed living room in Sydney with white walls, light hardwood flooring, a two-sided fireplace, a wooden fireplace surround, brown floors and wallpapered walls.
Large traditional enclosed living room in Sydney with white walls, light hardwood flooring, a two-sided fireplace, a wooden fireplace surround, brown floors and wallpapered walls.

 JFD - Juri Favilli Design
This is an example of an expansive farmhouse open plan living room in Milan with a reading nook, a two-sided fireplace, a stacked stone fireplace surround, exposed beams, a vaulted ceiling, panelled walls, grey walls, light hardwood flooring and beige floors.
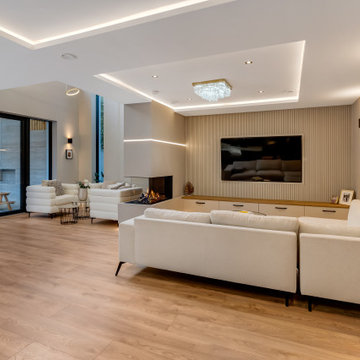
 The House Architects
A snug, intimate TV lounge featuring a statement wall and a striking fireplace, which is shared with a dramatic double-height reading nook.
Medium sized modern open plan living room in Dublin with a reading nook, medium hardwood flooring, a two-sided fireplace, a wall mounted tv, a coffered ceiling and wood walls.
Medium sized modern open plan living room in Dublin with a reading nook, medium hardwood flooring, a two-sided fireplace, a wall mounted tv, a coffered ceiling and wood walls.
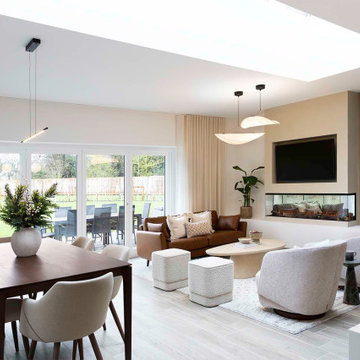
 Ches & Co
Modern living room and dining space, filled with neutral, earth like tones to encompass a relaxed feel.
Inspiration for a large modern formal and grey and white open plan living room feature wall in Buckinghamshire with white walls, ceramic flooring, a two-sided fireplace, a plastered fireplace surround, a wall mounted tv, grey floors and panelled walls.
Inspiration for a large modern formal and grey and white open plan living room feature wall in Buckinghamshire with white walls, ceramic flooring, a two-sided fireplace, a plastered fireplace surround, a wall mounted tv, grey floors and panelled walls.

 Studio 212 ltd
A calm, contemporary living space within this New England & Cape Cod–inspired home by Studio212 Ltd, opening seamlessly to the garden by Victoria Truman Garden Design. The large sliding doors dissolve the boundary between inside and out, flooding the interior with daylight and framing views of layered planting.
The scheme combines understated comfort with refined detailing:
Sofas from Camerich anchor the lounge in soft neutrals.
A round coffee table with nested design adds sculptural balance and function.
The ceiling is defined by a Lira Lighting circular pendant and a statement Eichholtz chandelier, creating a layered lighting atmosphere.
A tactile New King carpet grounds the composition in warmth and texture.
Together, architecture, landscape, and furnishings create a sophisticated lifestyle setting — blending comfort, elegance, and a strong connection to nature.
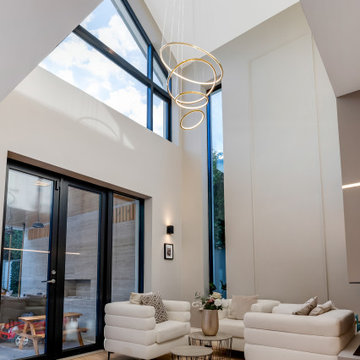 The House Architects
A striking double-height space designed to flood the reading area with natural light, enhanced by statement lighting features
Large modern open plan living room in Dublin with a reading nook, light hardwood flooring, a two-sided fireplace, a vaulted ceiling and panelled walls.
Large modern open plan living room in Dublin with a reading nook, light hardwood flooring, a two-sided fireplace, a vaulted ceiling and panelled walls.
 JFD - Juri Favilli Design
Design ideas for an expansive rural open plan living room in Milan with a reading nook, a two-sided fireplace, a stacked stone fireplace surround, brown floors, exposed beams and panelled walls.
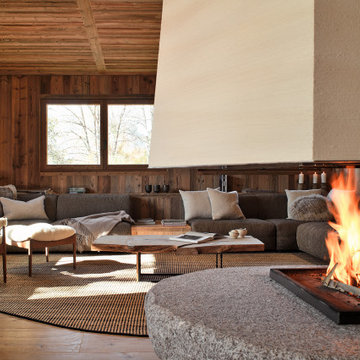
 MAAM STUDIO
Photo of a rustic living room in Lyon with brown walls, medium hardwood flooring, a two-sided fireplace, brown floors, a wood ceiling and wood walls.

 AS Interiorista
Design ideas for a contemporary open plan living room in Madrid with medium hardwood flooring, a two-sided fireplace, a wooden fireplace surround and panelled walls.

 Volumes Architectures
Design ideas for a large urban open plan living room in Lyon with a two-sided fireplace, beige walls, ceramic flooring and no tv.
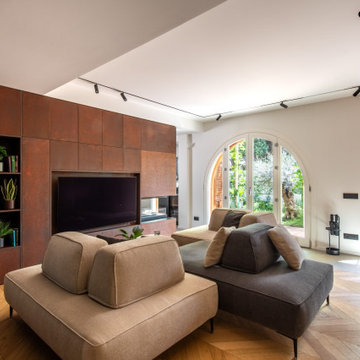 Studio GD Architetture
Medium sized contemporary open plan living room in Catania-Palermo with a reading nook, white walls, light hardwood flooring, a two-sided fireplace, a metal fireplace surround, a built-in media unit, grey floors, a drop ceiling and wainscoting.

 Sincro
Photo of a large urban open plan living room in Other with grey walls, porcelain flooring, a two-sided fireplace, a tiled fireplace surround, a wall mounted tv, grey floors, a vaulted ceiling and brick walls.

 Create Perfect
This is an example of a medium sized rural formal enclosed living room in Gloucestershire with grey walls, dark hardwood flooring, a two-sided fireplace, a plastered fireplace surround, a wall mounted tv, brown floors and panelled walls.
1