
Living Room with Porcelain Flooring and a Tiled Fireplace Surround Ideas and Designs
Refine by:
Budget
Sort by:Popular Today
1 - 20 of 156 photos
Item 1 of 3
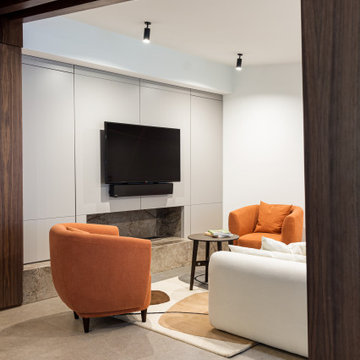
 Arch'IN
La falegnameria su misura ideata per V-home non è un semplice complemento, ma un vero e proprio tratto distintivo del progetto, capace di dare forma agli spazi e caratterizzarne l’identità.

 Italia Ceramics
This stunning contemporary home designed by Somerset Morgan brings your dream home to life! Open living with spacious living area, dining onto a large functional kitchen. The neutral colours throughout the home create a comfortable yet sophisticated appeal to the home. Visit Somerset Morgan website to view this unique home.

 Donna White Interior Design
This home was inspired by Balinese architecture to extent that the roof and floor tiles were imported from Indonesia, and the speical ceiling fans are made of rattan. The living room is a juxtaposition of contemporary and traditonal, and pieces were gathered and placed from existing furniture and accessories from the clients extensive travels, and newly specified pieces. Donna chose a limited palette of colour and added further interest and intrique by mixing sheen levels, and by layering pattern and texture.
The living room is full of large potted plants, and lush tropical greenery reminiscent of Bali can be seen from all the windows. A glimpse of the master bedroom draws your eye to the a separate annex accessed by a private corridor.

 Carton Interiors
Baha Khakimov
Photo of a classic living room in Dublin with grey walls, porcelain flooring, a hanging fireplace, grey floors and a tiled fireplace surround.
Photo of a classic living room in Dublin with grey walls, porcelain flooring, a hanging fireplace, grey floors and a tiled fireplace surround.

 Orion Heating - Woodburning Stoves
BarbasCuatro3, Inset Woodburning fire. @Orion Heating - Woodburning Stoves and Gas fires in Essex. Exclusive fireplace showroom for top European brands
Large window woodburner, wall mounted with tiled wall.
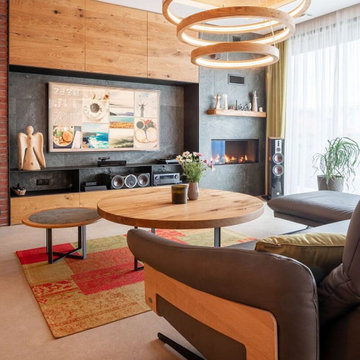
 Renson
The healthy house on the hill
A wooden, nearly zero-energy, passive house build on a hill, in accordance with the Feng Shui principles, that’s not something you see every day. Yet, the Czech Republic-based company Lucern Drevostavby creates such houses on a daily basis. It’s their mission to create healthy, environment-friendly houses where people actually feel good.
Passive house with ventilation system
Since it is not comfortable to live in a well-insulated, passive house without ventilation system, Lucern Drevostavby contacted our Czech client, Beam CR s.r.o.. They advised and installed a Renson ventilation system. The owner of the house really liked the idea of a heat-recovery system. So, Beam installed our Renson Endura Delta D+ system.
A Renson D+ system is a so-called balanced ventilation system with heat recovery. Instead of just extracting the polluted air (mainly of the kitchen, bathroom and toilet), the heat passes through a heat exchanger where 89% of the warmth of the extracted air is recovered.
D+, more than a D ventilation system
The Renson D+ system is more than a D system (hence the ‘plus’-sign). It is a smart ventilation system. The system contains detectors, which monitor the air quality 24/7. If polluted air is detected, the system will automatically remove it.
Unburden yourself with a smart ventilation system
The smart ventilation system unburdens the owners of the house. They can sleep on both ears, while the system does its job. When there are more people in the house, there will be more ventilation and the other way around: when everybody’s out, the system runs at its lowest level, which makes the system very energy-efficient. So, our smart ventilation systems ventilate, but only when you need it.
The owner stays in charge
However, the owner of the house remains in charge. Thanks to the smartphone app, the owner is at all times informed about the indoor air quality. Not only can he monitor the air, he can also increase the ventilation level, for instance, when there are a lot of people in the house.
The couple who lives in the house is happy with the result: “The indoor air quality is great. We can see what is filtered away and we can measure all the parameters, such as CO2 and VOCs. It’s just perfect”. The house offers the perfect balance between a healthy and comfortable living space and an energy-efficient, environment-friendly building.

 AlenaCDesign
Contemporary Open plan living room design by AlenaCDesign.
Photo of a medium sized contemporary open plan living room in Other with grey walls, porcelain flooring, a wood burning stove, a tiled fireplace surround, a built-in media unit and brown floors.
Photo of a medium sized contemporary open plan living room in Other with grey walls, porcelain flooring, a wood burning stove, a tiled fireplace surround, a built-in media unit and brown floors.

 Tile Mega Mart
www.brettshearer.com.au
Design ideas for a large contemporary open plan living room in Sydney with white walls, porcelain flooring, a ribbon fireplace, a tiled fireplace surround, a wall mounted tv and grey floors.
Design ideas for a large contemporary open plan living room in Sydney with white walls, porcelain flooring, a ribbon fireplace, a tiled fireplace surround, a wall mounted tv and grey floors.
 Liadesign
Liadesign

Photo of a large contemporary open plan living room in Milan with multi-coloured walls, porcelain flooring, a wood burning stove, a tiled fireplace surround, a built-in media unit, brown floors and exposed beams.
Photo of a large contemporary open plan living room in Milan with multi-coloured walls, porcelain flooring, a wood burning stove, a tiled fireplace surround, a built-in media unit, brown floors and exposed beams.
 freudenspiel - interior design

Warme Naturtöne geben dem Raum ein wohliges Ambiente.
Interior Design: freudenspiel by Elisabeth Zola
Fotos: Zolaproduction
Large scandi open plan living room in Munich with white walls, porcelain flooring, a tiled fireplace surround, a concealed tv and a music area.
Large scandi open plan living room in Munich with white walls, porcelain flooring, a tiled fireplace surround, a concealed tv and a music area.
 Sincro

Photo of a large urban open plan living room in Other with grey walls, porcelain flooring, a two-sided fireplace, a tiled fireplace surround, a wall mounted tv, grey floors, a vaulted ceiling and brick walls.
 CM Interior Design Studio

Proceso de montaje de mobiliario a falta de los detalles finales
This is an example of a medium sized modern open plan living room in Malaga with grey walls, porcelain flooring, a ribbon fireplace, a tiled fireplace surround, a wall mounted tv, beige floors and a vaulted ceiling.
This is an example of a medium sized modern open plan living room in Malaga with grey walls, porcelain flooring, a ribbon fireplace, a tiled fireplace surround, a wall mounted tv, beige floors and a vaulted ceiling.
 Interior Design Solutions
Kevin M. Crosse/Arizona Imaging
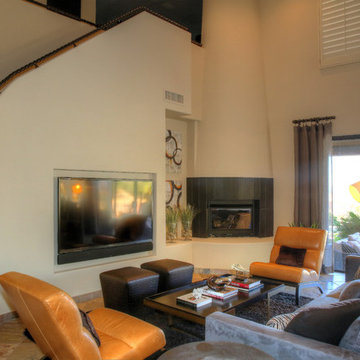
Large contemporary open plan living room in Other with white walls, porcelain flooring, a corner fireplace, a tiled fireplace surround, a wall mounted tv and brown floors.
Large contemporary open plan living room in Other with white walls, porcelain flooring, a corner fireplace, a tiled fireplace surround, a wall mounted tv and brown floors.
 Vivy Lombardo - Arch. d'Interni
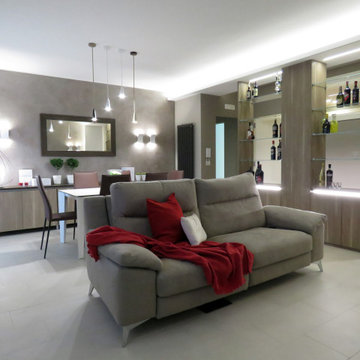
Soggiorno dallo stile contemporaneo, completo di zona bar, zona conversazione, zona pranzo, zona tv.
La parete attrezzata(completa di biocamino) il mobile bar, la madia e lo specchio sono stati progettati su misura e realizzati in legno e gres(effetto corten).
A terra è stato inserire un gres porcellanato, colore beige, dal formato30x60, posizionato in modo da ricreare uno sfalsamento continuo.
Le pareti opposte sono state dipinte con un colore marrone posato con lo spalter, le restanti pareti sono state pitturate con un color nocciola.
Il mobile bar, progettato su misura, è stato realizzato con gli stessi materiali utilizzati per la madia e per la parete attrezzata. E' costituito da 4 sportelli bassi, nei quali contenere tutti i bicchieri per ogni liquore; da 8 mensole in vetro, sulle quali esporre la collezione di liquori (i proprietari infatti hanno questa grande passione), illuminate da due tagli di luce posti a soffitto.
Una veletta bifacciale permette di illuminare la zona living e la zona di passaggio dietro il mobile bar con luce indiretta.
 Ruppe Bau GmbH

Kachelofen als Augenweide im Wohnbereich.
Photo of a medium sized rustic living room in Munich with porcelain flooring and a tiled fireplace surround.
Photo of a medium sized rustic living room in Munich with porcelain flooring and a tiled fireplace surround.
 Myaree Ceramics

La Roche mud stone look floor tile and La Roche Mud feature cladding
Design ideas for a scandi living room in Perth with porcelain flooring and a tiled fireplace surround.
Design ideas for a scandi living room in Perth with porcelain flooring and a tiled fireplace surround.
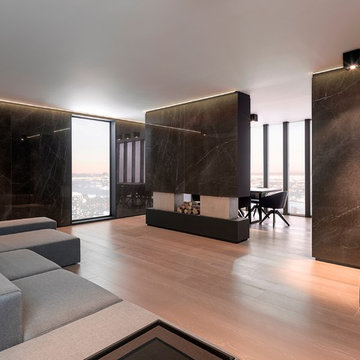
 Ceramo Tiles
XLight Savage Dark - Available at Ceramo Tiles.
Manufactured in large-format 6mm slimline porcelain sheets, the XLight range is a lightweight and versatile product that has been designed to achieve a slab appearance.
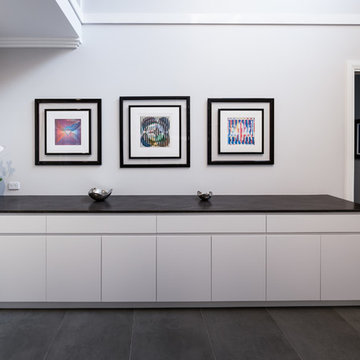
 Attard's Kitchens & Cabinetry Pty Ltd
Modern living room in Sydney with beige walls, porcelain flooring, a tiled fireplace surround and grey floors.
 AlenaCDesign
Contemporary Open plan living room design by AlenaCDesign.
Medium sized contemporary open plan living room in Other with grey walls, porcelain flooring, a wood burning stove, a tiled fireplace surround, a built-in media unit and brown floors.
Medium sized contemporary open plan living room in Other with grey walls, porcelain flooring, a wood burning stove, a tiled fireplace surround, a built-in media unit and brown floors.

 kkarchitecture
Design ideas for an expansive contemporary open plan living room in Turin with white walls, porcelain flooring, a ribbon fireplace, a tiled fireplace surround, a wall mounted tv, brown floors and a drop ceiling.
1