
Luxury Terrace Ideas and Designs
Refine by:
Budget
Sort by:Popular Today
1 - 20 of 1,317 photos
Item 1 of 2

 The Bazeley Partnership
Seahorses is a stunning new home near Falmouth enjoying magnificent panoramic views of the south coast seascape.
Sitting on the clifftops within an AONB, the house and gardens occupy a gently sloping site that connects with the adjacent South West Coastal Path.
The context and terrain of the surrounding landscape informed the design and an imaginative and ambitious solution to site levels was crucial to the success of the scheme. As a result, the completed house is lower than the original, thus creating privacy for the occupants whilst still respecting neighbouring homes.
The split-level, linear design is carefully organised around a spine wall of local granite that runs from the exterior of the building through the interior. This arrangement allows the living areas and bedrooms to connect with the landscape and integrate seamlessly with outdoor spaces.
A mix of grasses, sedum and indigenous coastal plants on the green roof help to embed the building into its surroundings. The palette of natural materials creates a layered, permeable effect on the exterior, which will season with time and weather, thereby allowing it to assimilate into its coastal setting.
Of equal importance was landscaping, which was integral to the design intent. With thoughtful positioning of the new dwelling, significant areas of mature and established planting were protected and retained.
Photograph: Elliott White Photography

 User
UserThree bedrooms, living and dining are joined by a link way to a retreat space and office. The dark cedar cladding and warmth timber interior creates a warm and inviting home to relax in and take in the views.

 Terravita
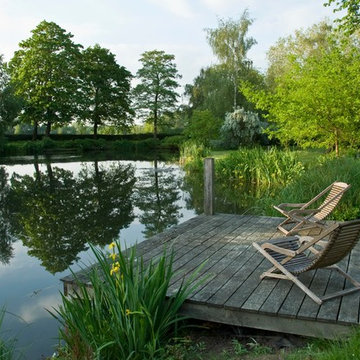
El delicado paisaje suaviza y combina todos los elementos de la propiedad. Plantaciones suntuosas y coloridas crean un entorno elegante y natural para las casas. Las plantas rosadas dibujan un lienzo de color natural sobre el fondo verde, creando una composición absolutamente fascinante.
 Urban Skies

This penthouse apartment situated in the heart of the capitol demanded a stunning and inviting roof garden to really give the client a stunning outside space in the ultimate Urban setting. Working with the Landscaper, we helped develop this amazing covered seating pergola. The design incorporated an extruded aluminium framework with motorised aluminium louvres to give the client shade control but to give the space weather protection. We then included remote operated LED perimeter lighting within the roof along with an integrated heater.
 Zugai Strudwick Architects
Jessica Shepherd Photography

Inspiration for a medium sized beach style terrace in Sydney with a pergola and a potted garden.
Inspiration for a medium sized beach style terrace in Sydney with a pergola and a potted garden.
 Saunders Building Company Pty Ltd

This is an example of a medium sized contemporary back terrace in Brisbane with a roof extension and a potted garden.
 BUXUS Design / Mobilier Outdoor

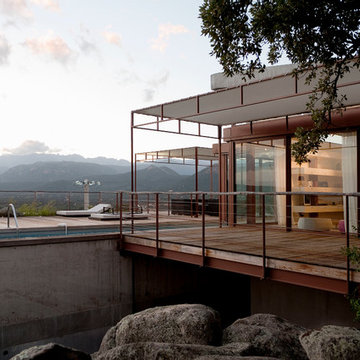
Cette villa contemporaine a été pensée pour jouer avec les dénivelés du terrain et créer de nombreux espaces de vies extérieurs.
L'espace repas au premier étage domine le jardin avec une vue plongeante sur la piscine.
 Fisher Tomlin & Bowyer

Create a wow with garden lighting
Photo HCL Landscapes
Photo of a small back terrace in London.
Photo of a small back terrace in London.
 Sincro

Inspiration for a large contemporary roof rooftop wood railing terrace in Barcelona with an awning.
 Hedger Constructions Pty Ltd
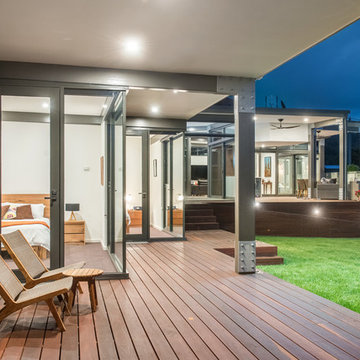
The distinctive design is reflective of the corner block position and the need for the prevailing views. A steel portal frame allowed the build to progress quickly once the excavations and slab was prepared. An important component was the large commercial windows and connection details were vital along with the fixings of the striking Corten cladding. Given the feature Porte Cochere, Entry Bridge, main deck and horizon pool, the external design was to feature exceptional timber work, stone and other natural materials to blend into the landscape. Internally, the first amongst many eye grabbing features is the polished concrete floor. This then moves through to magnificent open kitchen with its sleek design utilising space and allowing for functionality. Floor to ceiling double glazed windows along with clerestory highlight glazing accentuates the openness via outstanding natural light. Appointments to ensuite, bathrooms and powder rooms mean that expansive bedrooms are serviced to the highest quality. The integration of all these features means that from all areas of the home, the exceptional outdoor locales are experienced on every level

 Apex Landscapes & Pools
Tim Turner

Inspiration for a large contemporary back terrace in Melbourne with no cover and a bar area.
Inspiration for a large contemporary back terrace in Melbourne with no cover and a bar area.
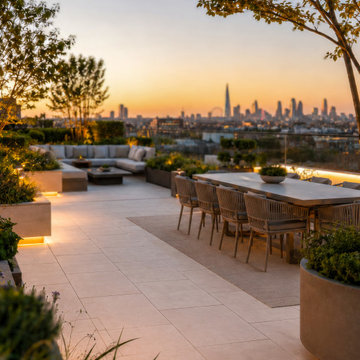
 Luxury Gardens
A beautifully designed London roof garden can transform an unused rooftop into one of the most desirable spaces in the home. This contemporary roof terrace combines outdoor dining, relaxed lounge seating and layered architectural planting to create a refined setting for entertaining and everyday enjoyment.
Specimen trees soften the surrounding architecture, while integrated lighting highlights the planting after sunset and extends the use of the garden into the evening. Premium paving, bespoke planters and carefully selected outdoor furniture create a calm, elegant outdoor room with views across the London skyline.
Designed to balance luxury with practicality, this rooftop garden offers distinct spaces for dining, relaxing and entertaining within a timeless, sophisticated design.

 Town and Country Gardens
This is a larger roof terrace designed by Templeman Harrsion. The design is a mix of planted beds, decked informal and formal seating areas and a lounging area.

 Tommaso Giunchi Architetti
cucina esterna sul terrazzo ci Cesar Cucine e barbeque a gas di weber
pensilina in vetro e linea led sotto gronda.
Parete rivestita con micro mosaico di Appiani colore grigio.

 Nathalie Priem Photography
Domus Nova, De Rosee Sa Architects
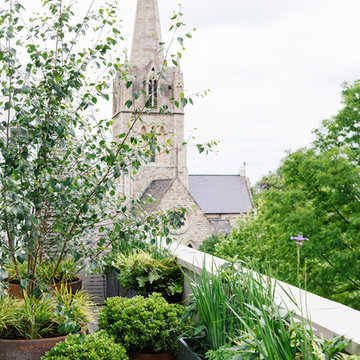
Photo of a medium sized contemporary terrace in London.
Photo of a medium sized contemporary terrace in London.

 Annalisa Carli Architetto
Foto di Simone Marulli

Photo of an expansive contemporary roof terrace in Milan with a potted garden and an awning.
Photo of an expansive contemporary roof terrace in Milan with a potted garden and an awning.
1