
Search results for "Kitchen" in Home Design Ideas
 Place Design Kitchens & Interiors
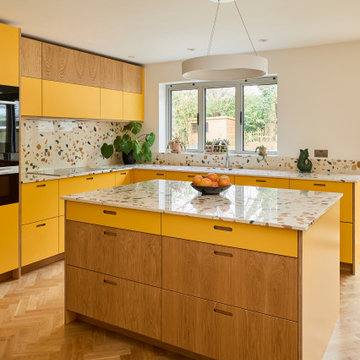
Bold, bright and practical! This client wanted a kitchen that would stand up to heavy use. Would be easy to clean and be hardwearing. The result is this fantastic kitchen made from birch plywood with oak veneers and Sol formica fronts. These formica fronts are very hardwearing and will stand up to knocks and scratches that would ruin a painted kitchen. Perfect for this family and their 2 dogs!

 Born Designers Ltd
Bespoke hand built kitchen with built in kitchen cabinet and free standing island with modern graphic floor tiles and blue linoleum on birch plywood kitchen units
 Sustainable Kitchens
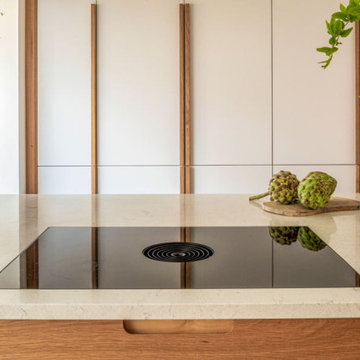
From our Honest kitchen range, this timeless mid-century inspired kitchen blends minimalist design with natural materials and colours. Kitchens situated in the middle of a home can often be dark spaces due to the lack of natural light, but not The Mid-Century Kitchen.
Our flat panel Cotham door in oak and Glacier White laminate create a sleek space with clean linear elements. The white wall cabinets cleverly reflect the natural light from the joining dining room, helping to brighten this kitchen, whilst the oak cabinetry and bold tiles add warmth and colour.
 Sustainable Kitchens
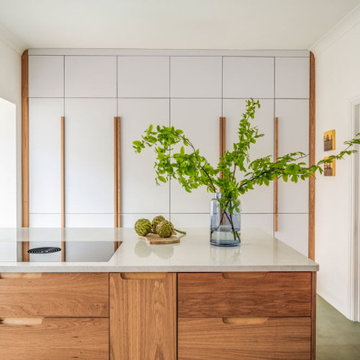
From our Honest kitchen range, this timeless mid-century inspired kitchen blends minimalist design with natural materials and colours. Kitchens situated in the middle of a home can often be dark spaces due to the lack of natural light, but not The Mid-Century Kitchen.
Our flat panel Cotham door in oak and Glacier White laminate create a sleek space with clean linear elements. The white wall cabinets cleverly reflect the natural light from the joining dining room, helping to brighten this kitchen, whilst the oak cabinetry and bold tiles add warmth and colour.
 Sustainable Kitchens

From our Honest kitchen range, this timeless mid-century inspired kitchen blends minimalist design with natural materials and colours. Kitchens situated in the middle of a home can often be dark spaces due to the lack of natural light, but not The Mid-Century Kitchen.
Our flat panel Cotham door in oak and Glacier White laminate create a sleek space with clean linear elements. The white wall cabinets cleverly reflect the natural light from the joining dining room, helping to brighten this kitchen, whilst the oak cabinetry and bold tiles add warmth and colour.

 K Space Interiors Limited
Small kitchen design, City kitchen design, kitchen renovation, mid-century modern kitchen design
Inspiration for a small retro l-shaped enclosed kitchen in London with an integrated sink, flat-panel cabinets, medium wood cabinets, composite countertops, beige splashback, stainless steel appliances, cork flooring, no island, brown floors, white worktops and feature lighting.
Inspiration for a small retro l-shaped enclosed kitchen in London with an integrated sink, flat-panel cabinets, medium wood cabinets, composite countertops, beige splashback, stainless steel appliances, cork flooring, no island, brown floors, white worktops and feature lighting.
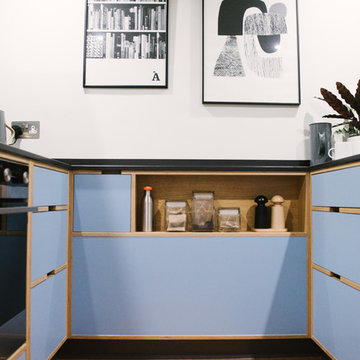
 Wood & Wire
Wood & Wire: Mid Century Modern Blue Plywood Kitchen
As seen on “Best House in Town” York / BBC
www.sarahmasonphotography.co.uk/
Design ideas for a small retro kitchen in Other.
Design ideas for a small retro kitchen in Other.
 K Space Interiors Limited
Small kitchen, Kitchen design, Kitchen Renovation
This is an example of a small midcentury l-shaped enclosed kitchen in London with an integrated sink, flat-panel cabinets, medium wood cabinets, composite countertops, beige splashback, stainless steel appliances, cork flooring, no island, brown floors, white worktops and feature lighting.
This is an example of a small midcentury l-shaped enclosed kitchen in London with an integrated sink, flat-panel cabinets, medium wood cabinets, composite countertops, beige splashback, stainless steel appliances, cork flooring, no island, brown floors, white worktops and feature lighting.
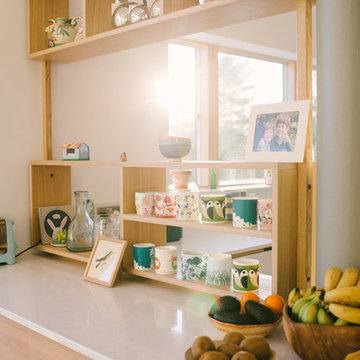 Wood & Wire
Wood & Wire - Oak veneer and white laminate, handleless plywood kitchen. Aqua and Pink highlights.
Inspiration for a large midcentury u-shaped open plan kitchen in Manchester with flat-panel cabinets, white cabinets, composite countertops, blue splashback, glass sheet splashback, stainless steel appliances, no island and white worktops.
Inspiration for a large midcentury u-shaped open plan kitchen in Manchester with flat-panel cabinets, white cabinets, composite countertops, blue splashback, glass sheet splashback, stainless steel appliances, no island and white worktops.
 K Space Interiors Limited
Kitchen design, Kitchen Renovation
Photo of a small retro l-shaped enclosed kitchen in London with an integrated sink, flat-panel cabinets, medium wood cabinets, composite countertops, beige splashback, stainless steel appliances, cork flooring, no island, brown floors, white worktops and feature lighting.
Photo of a small retro l-shaped enclosed kitchen in London with an integrated sink, flat-panel cabinets, medium wood cabinets, composite countertops, beige splashback, stainless steel appliances, cork flooring, no island, brown floors, white worktops and feature lighting.
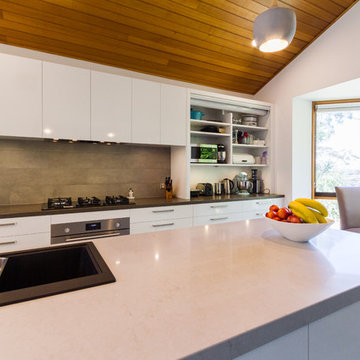
 The Kitchen Design Centre
Designer: Corey Johnson; Photographer: Yvonne Menegol
Large midcentury galley kitchen/diner in Melbourne with a built-in sink, flat-panel cabinets, white cabinets, engineered stone countertops, beige splashback, metro tiled splashback, stainless steel appliances, porcelain flooring, an island, brown floors and grey worktops.
Large midcentury galley kitchen/diner in Melbourne with a built-in sink, flat-panel cabinets, white cabinets, engineered stone countertops, beige splashback, metro tiled splashback, stainless steel appliances, porcelain flooring, an island, brown floors and grey worktops.

 McDonald Jones Homes
The stylish and generous Kitchen island bench is at the heart of the Springvale living space.
The Gourmet Kitchen lives at the heart of the home, overlooking the Family/Living to one side, the Dining and Home Theatre to the other, and the Alfresco in front of the stylish island bench.

 Wood Works Brighton
We designed this kitchen with family living and entertainment in mind.
It is not large, but it packs a punch.
Inspiration for a medium sized midcentury l-shaped kitchen/diner in Sussex with a built-in sink, flat-panel cabinets, blue cabinets, quartz worktops, stainless steel appliances, an island and white worktops.
Inspiration for a medium sized midcentury l-shaped kitchen/diner in Sussex with a built-in sink, flat-panel cabinets, blue cabinets, quartz worktops, stainless steel appliances, an island and white worktops.
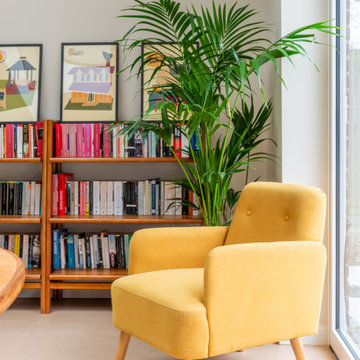
 House by Mia
Clients moved into their new midcentury home. It had already been extended to create a wonderfully sized kitchen/dining/snug space but was woefully unwelcoming, with cold materials, a cramped kitchen squashed into the corner and room layout that made it feel more like a mini circuit than a space for relaxing an socialising.
We extended the kitchen across the whole back wall, creating a large and lovely wood and warmth filled kitchen space for the keen cook and bread maker in the family, tucking a large pantry into the corner and a lovely curved island as the main event.
We put back a wall (with large glazing to retain light) to create a snug seating area, separating it from the dining area with some bespoke open shelving, very much in keeping with the midcentury vibe and allowing connection with light touch separation to zone the living from the more active kitchen/dining areas.
Materials and colours are very much drawn from nature, soft greens, warm woods and even a cork floor. With vintage furniture and lighting pieces to bring instant lived in appeal.
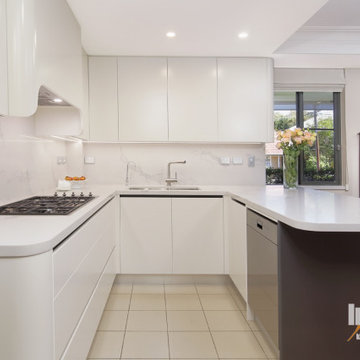
 Impala Kitchens and Bathrooms
On first impression of this lovely kitchen you are drawn to its smooth curves. Running your hand long the top cabinets and canopy, its smooth, warm and continuous. Simply beautiful design and craftsmanship.But you could be fooled to believe that this design is “simply on
trend”.
We are told time and time again, the key to a successful kitchen renovation is functionality. Senior Impala Designer Andrew Wright knows this all too well. These curves are in response to the clients’ needs. Due to their age they requested no sharp corners, no high cupboards and no handles. Andrew created a design to fit the client’s requests, including the specially designed rangehood canopy to accommodate the request for lower cupboards yet ensure the rangehood met industry standards.
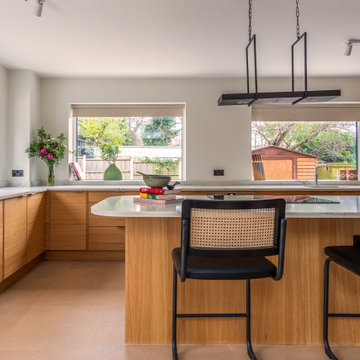 House by Mia
Clients moved into their new midcentury home. It had already been extended to create a wonderfully sized kitchen/dining/snug space but was woefully unwelcoming, with cold materials, a cramped kitchen squashed into the corner and room layout that made it feel more like a mini circuit than a space for relaxing an socialising.
We extended the kitchen across the whole back wall, creating a large and lovely wood and warmth filled kitchen space for the keen cook and bread maker in the family, tucking a large pantry into the corner and a lovely curved island as the main event.
We put back a wall (with large glazing to retain light) to create a snug seating area, separating it from the dining area with some bespoke open shelving, very much in keeping with the midcentury vibe and allowing connection with light touch separation to zone the living from the more active kitchen/dining areas.
Materials and colours are very much drawn from nature, soft greens, warm woods and even a cork floor. With vintage furniture and lighting pieces to bring instant lived in appeal.
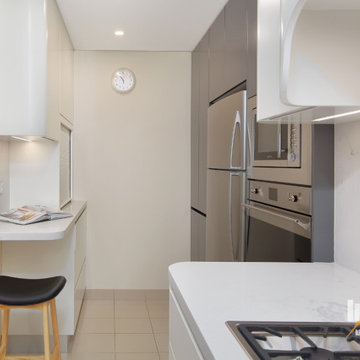 Impala Kitchens and Bathrooms
On first impression of this lovely kitchen you are drawn to its smooth curves. Running your hand long the top cabinets and canopy, its smooth, warm and continuous. Simply beautiful design and craftsmanship.But you could be fooled to believe that this design is “simply on
trend”.
We are told time and time again, the key to a successful kitchen renovation is functionality. Senior Impala Designer Andrew Wright knows this all too well. These curves are in response to the clients’ needs. Due to their age they requested no sharp corners, no high cupboards and no handles. Andrew created a design to fit the client’s requests, including the specially designed rangehood canopy to accommodate the request for lower cupboards yet ensure the rangehood met industry standards.

 Louise Misell Interiors
A kitchen extension gives the family an open plan kitchen/dining/living space, in addition to their living room. The use of colour and repeating geometric patterns adds cosiness and warmth.

 Laura Kellaway Architect & Heritage Consultant
A Small project making a kitchen , laundry and living space in a small flat. Kitchen shows the old cabinetry with a new Smeg fridge and new kitchen island using new and old materials.

 Space Craft Joinery
Inspiration for a medium sized retro l-shaped kitchen/diner in Adelaide with a submerged sink, flat-panel cabinets, black cabinets, composite countertops, grey splashback, stone slab splashback, integrated appliances, light hardwood flooring, an island, brown floors and grey worktops.
1