
Search results for "Https:" in Home Design Ideas



 DHV Architects

Funky remodel of existing kitchen to create a light and airy dining area
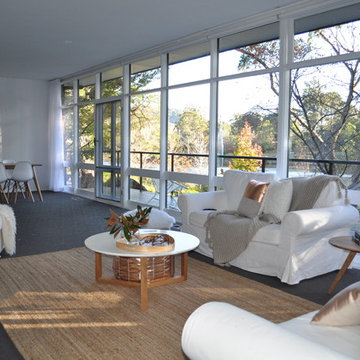
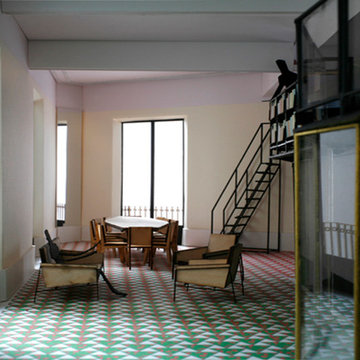
Design ideas for a midcentury dining room with white walls and medium hardwood flooring.
Design ideas for a midcentury dining room with white walls and medium hardwood flooring.


 Amelia Wilson
This traditional lakeland slate home was seriously outdated and needed completing gutting and refurbishing throughout. The interior is a mixture of Scandinavian, midcentury, contemporary and traditional elements with both bold colours and soft neutrals and quite a few quirky surprises.

 Indie & Co.

The open plan living and dining room benefited from huge windows that allowed sunlight to fill the room, as well original flooring. The light pink walls, navy velvet curtains and vintage pink velvet chair added glamour to the room. Photo by Daniel R Morgan
 Bluesuntree
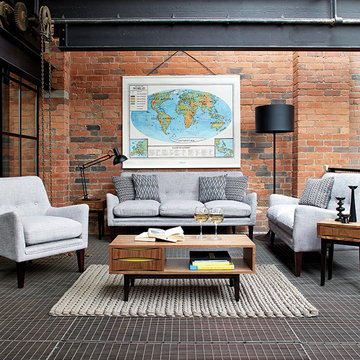
Campbell is an exceptional upholstery range from contemporary homeware brand Steijer.
Steijer create well-crafted, elegant products which reference the philosophies of the great 20th Century Designers and Architects.
The Campbell range is visually light, robust and luxurious, designed to be affordable, functional, distinctive and timeless.
Scene Photography
 Laura Porter Interior Design
Laura Porter

Photo of a medium sized retro basement in Hampshire with grey walls, medium hardwood flooring and a wood burning stove.
Photo of a medium sized retro basement in Hampshire with grey walls, medium hardwood flooring and a wood burning stove.


 Studio Mariekke
Studio Mariekke
Photo of a medium sized retro u-shaped home in Paris with an integrated sink, grey cabinets, wood worktops, cement flooring, no island and grey floors.
Photo of a medium sized retro u-shaped home in Paris with an integrated sink, grey cabinets, wood worktops, cement flooring, no island and grey floors.
 Séverine solutions d'intérieur
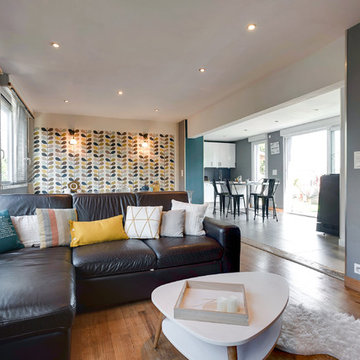
This is an example of a large midcentury open plan games room in Brest with grey walls, light hardwood flooring, no fireplace, no tv and brown floors.
 Clear Architects
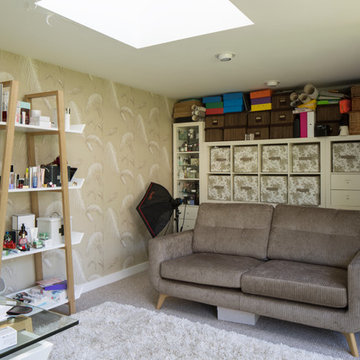
The original residence is a 1960s structure built on stilts on a floodplain by the River Stort. The brief was to construct a single storey, ground floor extension to house kitchen and lounge/diner, to reconfigure the upstairs and to construct a working photography studio in the garden. A master bedroom with en suite, a lounge and a further bedroom were created as part of the remodelled upstairs, offering views across the green roof of the ground floor extension and the new garden studio, which are aligned to offer clean design lines.
Design Features:
Over-cladded the external walls with timber slats (to main building )
External feature stone wall on the extension gives aesthetic texture and individuality
Glazed corner with doors opening out onto the garden, providing an architectural feature
Changed windows to picture windows at front and back offering clean lines aesthetically and visibility to the garden
Feature lighting on the outside
Continuous flooring from inside to outside creates an aesthetic flow

 Rocamboles
Rocamboles, conseil en décoration d'intérieur et aménagement d'espaces à Lyon
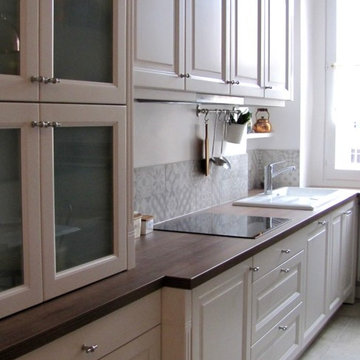
Photo of a midcentury kitchen in Lyon with beige cabinets, laminate countertops and grey splashback.
Photo of a midcentury kitchen in Lyon with beige cabinets, laminate countertops and grey splashback.
 Jean-François PEREZ architecte DESA
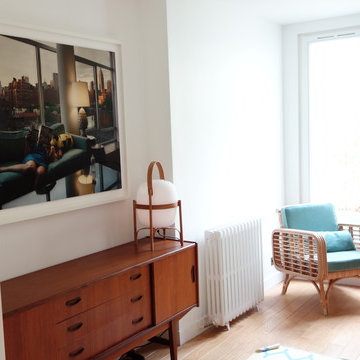
Inspiration for a medium sized retro enclosed games room in Paris with white walls, light hardwood flooring and beige floors.
 User
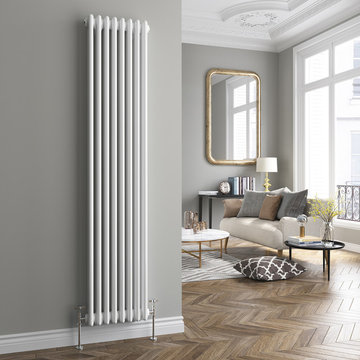
UserRepresenting cutting-edge design, our Roma Premium 1800x376mm Triple Panel Vertical Radiator provides great performance and attractive looks. We cast our radiators from low carbon steel of the highest grade. This ensures the best corrosion resistance. We then finish them in a delightfully bright white powder coating. Quality is assured with us, as we adhere to BS EN 442 specifications and have ensured our manufacturing team is ISO 9001:2008 qualified.
 Amelia Wilson
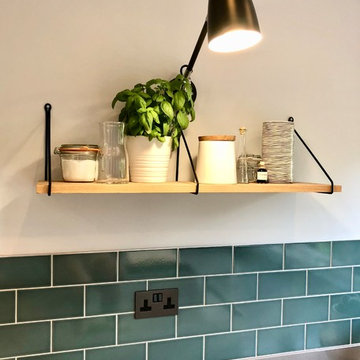
This traditional lakeland slate home was seriously outdated and needed completing gutting and refurbishing throughout. The interior is a mixture of Scandinavian, midcentury, contemporary and traditional elements with both bold colours and soft neutrals and quite a few quirky surprises.
 User
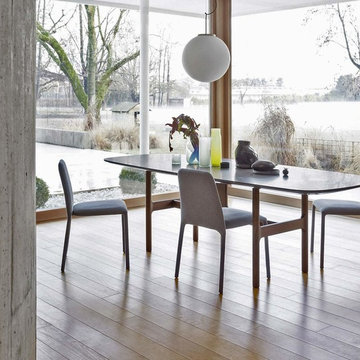
UserDesigner Matteo Zorzenoni hat für Novamobili den Esstisch Torii entworfen. Sein modernes Design überzeugt durch natürliche Materialien, gepaart mit organischen Formen. Jeder Tisch wird nur auf Anfrage für Sie produziert. Wahlweise mit einem Massivholzgestell in Eiche oder Nussbaum. Die Tischplatte kann in Carrara Marmor oder Holzfurnier bestellt werden.
Passend zum Tisch empfehlen wir den Stuhl Novamobili Navy oder Rose.
Farben:
Das Massivholzgestell des Hanami Esstisches kann wahlweise in Eiche Natur oder Nussbaum gewählt werden.
Die Tischplatte ist auf Wunsch mit einem Nussbaum oder Eiche Natur Furnier versehen und zeigt großflächig die schöne Maserung des Holzes. Optional ist die Tischplatte auch matt lackiert erhältlich.
Ein besonderes Highlight ist die Carrara Marmor Tischplatte die wahlweise in Weiß oder Schwarz erhältlich ist. Jeweils in Matt oder Hochglanz.
Maße:
Der Esstisch Torii ist in den längen 200 oder 250 cm erhältlich.
Tischhöhe Marmor: 76,5 cm
Tischhöhe Furniert: 75 cm

1