
Search results for "Https:" in Home Design Ideas

 Slightly Quirky Ltd

This is an example of a medium sized retro kitchen/dining room in Surrey with white walls, light hardwood flooring and beige floors.
 UBER Interiors
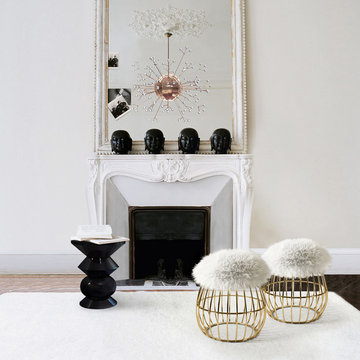
Inspired by the provocative artist, Andy Warhol, the Andy Stool by Ottiu will make a fun addition to a bedroom or dressing room suite. The artistic combination of a polished brass or copper plated structure with genuine sheepskin creates an on-trend look perfect for any design lover. Influenced by mid-century modern design, this best-seller can also be upholstered in a range of fabrics. Get in touch with our team for more information and advice.
 Hisbalit
Proyecto: Espacio en Blanco -- Foto: Nina Antón
Espacio en Blanco Estudio decidió realizar una reforma integral de una vivienda en Barcelona, con el principal objetivo de potenciar su luz y utilizar materiales de alta calidad, que convierten a este hogar en una casa muy especial.
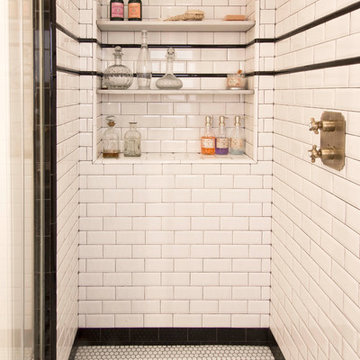
Para el baño eligieron mosaicos de la colección Art Factory Hisbalit, consiguiendo un acabado ¡increíble!
 Kia Designs
Anna Stathaki


This concrete effect, cloud toilet roll holder from Hurn and Hurn follows the industrial theme and adds a bit of fun to the space. Black accessories such as the radiator and the taps add a bit more depth to the more stark, white surroundings.


 Bel Atelier - Décoratrice d'intérieur
Célia Baeza
Design ideas for a medium sized retro galley enclosed kitchen in Lyon with a belfast sink, beaded cabinets, white cabinets, wood worktops, white splashback, ceramic splashback, integrated appliances, cement flooring, no island, multi-coloured floors and beige worktops.
Design ideas for a medium sized retro galley enclosed kitchen in Lyon with a belfast sink, beaded cabinets, white cabinets, wood worktops, white splashback, ceramic splashback, integrated appliances, cement flooring, no island, multi-coloured floors and beige worktops.

 Jean-François PEREZ architecte DESA
Inspiration for a medium sized retro open plan games room in Paris with a reading nook, white walls, light hardwood flooring and beige floors.

 blackStones
meero
Inspiration for a small retro shower room bathroom in Paris with a walk-in shower, a wall mounted toilet, black tiles, marble tiles, white walls, ceramic flooring, a trough sink, grey floors, an open shower and white worktops.
Inspiration for a small retro shower room bathroom in Paris with a walk-in shower, a wall mounted toilet, black tiles, marble tiles, white walls, ceramic flooring, a trough sink, grey floors, an open shower and white worktops.
 Barker and Stonehouse
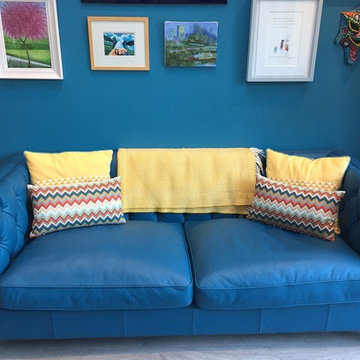

The dark teal velvet and deep buttoned design gives this distinctive footstool a real stand-out appeal. Its slim, black finished iron feet add a contemporary touch. A stunning centrepiece for the living room and a stylish perch for your favourite books (or your feet!)
Featuring a collection of our statement plush cushions, from deep jungle prints through to vintage-inspired tassels.
 papac media AB
© Christian Johansson / papac
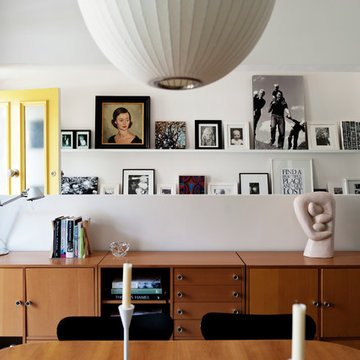

Photo of a small midcentury open plan dining room in Gothenburg with white walls, painted wood flooring and white floors.
Photo of a small midcentury open plan dining room in Gothenburg with white walls, painted wood flooring and white floors.

 Amelia Wilson
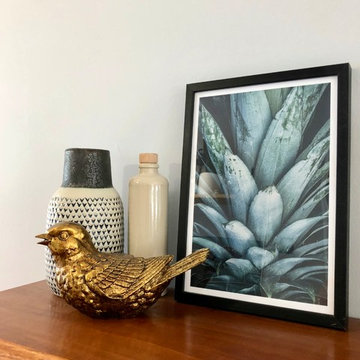
This traditional lakeland slate home was seriously outdated and needed completing gutting and refurbishing throughout. The interior is a mixture of Scandinavian, midcentury, contemporary and traditional elements with both bold colours and soft neutrals and quite a few quirky surprises.

 Justin Humphrey Architect
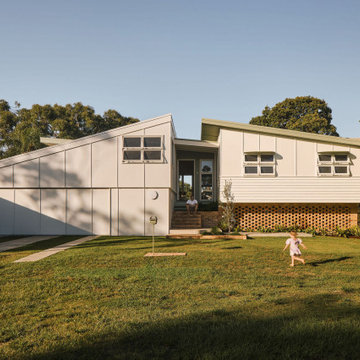
Nestled in the vibrant fishing community of Fingal, this modest beach house has been reimagined to address modern climate challenges while creating a spacious and functional home for a growing family.
The original house has been raised to avoid flood waters, and repositioned over a warm brick screen wall that neatly contains the brick and landscape entry sequence. These entry stairs provide a natural perch to watch kids on the lawn, a place to engage with neighbours or take in the breezes and views to the local waterhole across the road. This is a modest gesture that strongly sets an agenda of neighbourhood engagement.
A new addition has been added to the west including a garage, home office and living spaces.
These areas sensitively relate to the original house through scale, materials and form. They don’t pretend to be original but sit in a complementary way, with a glazed link playfully connecting the new elements to the original structure.
The design represents a considered and sustainable way to repurpose an existing house, while allowing it to better respond to both the changing needs of its owners and the dynamic coastal environment upon which it is built.

1