
Search results for "Https:" in Home Design Ideas
 Seattle Staged to Sell and Design LLC

All-white modern master bathroom suite.
Design ideas for a large midcentury ensuite bathroom in Seattle with dark wood cabinets, a freestanding bath, white walls, ceramic flooring, engineered stone worktops, white floors, an alcove shower, multi-coloured tiles, a submerged sink, white worktops, marble tiles and feature lighting.
Design ideas for a large midcentury ensuite bathroom in Seattle with dark wood cabinets, a freestanding bath, white walls, ceramic flooring, engineered stone worktops, white floors, an alcove shower, multi-coloured tiles, a submerged sink, white worktops, marble tiles and feature lighting.

 Still Space Architecture
Photo by Richard Glover
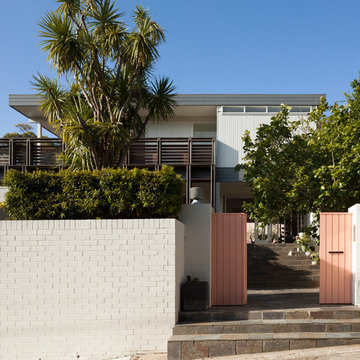
Inspiration for a medium sized retro home in Sydney.
Inspiration for a medium sized retro home in Sydney.
 BDA Architecture
Scott Burrows - Aperture Photography
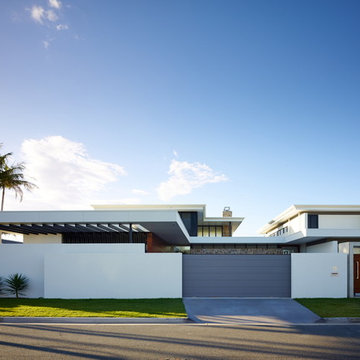
This is an example of a large and white midcentury two floor house exterior in Gold Coast - Tweed with a flat roof.
This is an example of a large and white midcentury two floor house exterior in Gold Coast - Tweed with a flat roof.
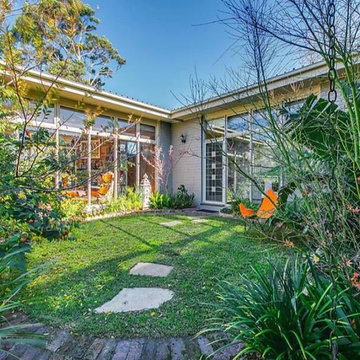
 Davidson Design Studio
A garden restoration to complement a stunning 1950s modernist house in Beaumaris. Natural stone elements of the architecture was complemented by recycled bluestone and clay brick edging and random slate pavement, while a planting palette combines natives and shade loving formal plants to create difference between the separated garden rooms.
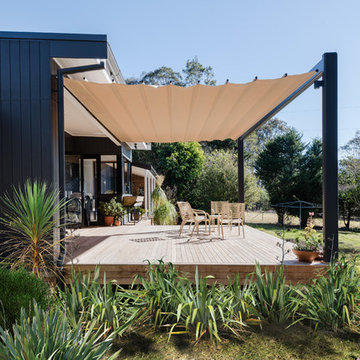
 Benedict Design
Photographer: Mitchell Fong
This is an example of a large and black retro bungalow and back terrace in Wollongong with mixed cladding, a pitched roof, a metal roof, an awning and a bar area.
This is an example of a large and black retro bungalow and back terrace in Wollongong with mixed cladding, a pitched roof, a metal roof, an awning and a bar area.

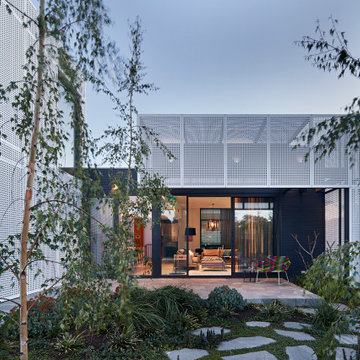
 Bower Architecture
New Modern, a mid-century home in Caulfield, has undergone a loving renovation to save, restore and sensitively expand. Aware of the clumsy modification that many originally prized mid-century homes are now subject to, the client’s wanted to rediscover and celebrate the home’s original features, while sensitively expanding and injecting the property with new life.
Our solution was to design with balance, to renovate and expand with the mantra “no more, no less”- creating something not oppressively minimal or pointlessly superfluous.
Interiors are rich in material and form that celebrates the home’s beginnings – floor to ceiling walnut timber, natural stone and a glimpse of 60s inspired wallpaper.
This Caulfield home demonstrates how contemporary architecture and interior design can be influenced by heritage, without replicating a past era.

 VINTAGENCY
Interior Design by VINTAGENCY
Foto: © VINTAGENCY
Fotograf: Ludger Paffrath
Styling: Boris Zbikowski
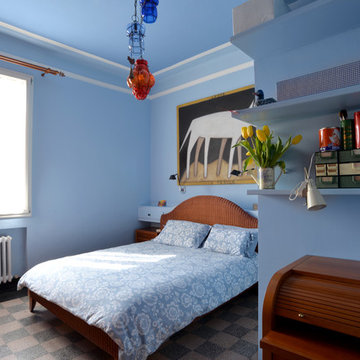
Inspiration for a large midcentury master bedroom in Berlin with blue walls, light hardwood flooring and no fireplace.
Inspiration for a large midcentury master bedroom in Berlin with blue walls, light hardwood flooring and no fireplace.

 Brande Boligsalg
This is an example of a medium sized midcentury u-shaped kitchen/diner in Esbjerg with flat-panel cabinets, medium wood cabinets, white splashback, lino flooring and no island.

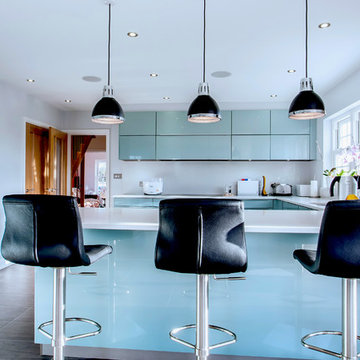
 Hutton Kitchens
This is an example of a medium sized midcentury u-shaped enclosed kitchen in Essex with a submerged sink, flat-panel cabinets, blue cabinets, quartz worktops, white splashback, stone slab splashback, black appliances and ceramic flooring.
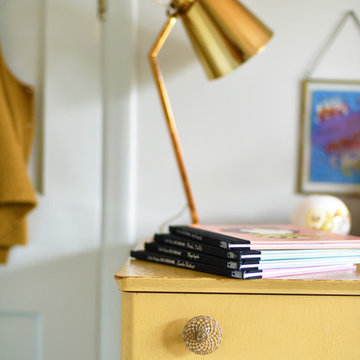
 Drawn Interior Design
A baby’s nursery designed to be gender neutral and adaptable to the changing needs of a growing child.
The bold yellows in the rug and tiled fireplace provide a strong graphic contrast to the pretty pale blues, pinks and greens, while mid-century teak pops pleasingly against the blue. Vintage French educational posters in the perfect palette are framed on the walls.

 Graciela Montagnoli
Medium sized retro open plan dining room in Buckinghamshire with beige walls, carpet and multi-coloured floors.

 MOOVIS Architecte
This is an example of a large and multi-coloured retro render detached house in Lyon with three floors, a pitched roof and a tiled roof.

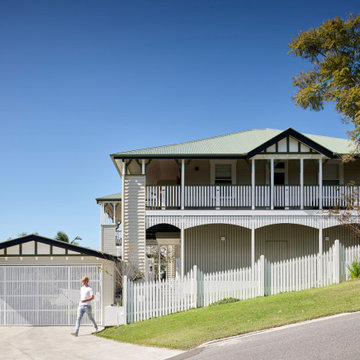
 HIVE ARCHITECTURE
Design ideas for a large and beige midcentury house exterior in Brisbane with wood cladding and a hip roof.
 Jessica Chloe Photography
Jessica Chloe Gernat
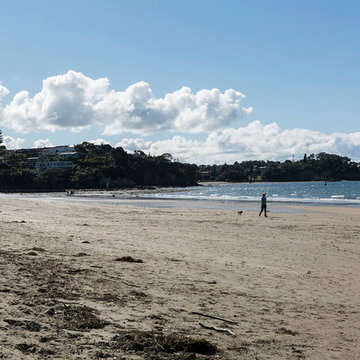
Large retro back full sun home in Auckland with an outdoor games court, a climbing frame and natural stone paving.
Large retro back full sun home in Auckland with an outdoor games court, a climbing frame and natural stone paving.
 Welter & Welter GmbH
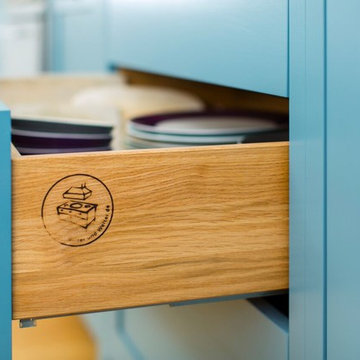
-Dunstabzugshaube Ilve Majestic
-Standherd von Bertazzoni
-Griffe: Nickel gebürstet aus eigener Produktion
-Smeg FAB 30 Kühlschrank
-Geschirrspüler von Miele
-Villeroy & Boch Spülstein 60 cm
-Dornbracht Tara Classic Profi Chrom
-Farrow & Ball Lack: Stone Blue No. 86
-Espressomaschine: ECM Technika IV
Diese Küche besteht, wie die meisten unserer Küchen, zu 100% aus Vollholz. Reicht das schon um die Küche als „öko“ zu betiteln? Nicht ganz: Verständlicherweise ist es ein wichtiger Aspekt nur natürliche Materialien auszuwählen und auf Plattenwerkstoffe wie Spanplatte oder MDF zu verzichten, ebenso wichtig ist es einen Blick dafür zu entwickeln wo das Material herkommt. Denn Holz das von Plantagen kommt für die der naturbelassene Wald weichen musste haben in einer nachhaltigen Küche nichts zu suchen. Obwohl wir bei der Materialauswahl schon sehr sorgfältig auf die Qualität und Herkunft achten, mussten wir bei diesem Projekt noch genauer hinschauen. Die Korpen der Küche bestehen aus zertifizierter Tischlerplatte, ein Plattenwerkstoff bestehend aus aneinander geleimten Holzriegeln die mit einem Deckfurnier abgesperrt werden. Die Schubkästen bauten wir aus heimischer Eiche und für die Rahmenkonstruktion der Fronten wurde heimische Buche genutzt. Die Arbeitsplatte aus Grauwacke bezogen wir von der Firma Quirrenbach, ein ortsansässiges Unternehmen deren Steinbruch in Lindlar liegt, etwa 30 km von Köln entfernt.
 Pauline Gentilleau Cabinet de décoration
Pauline Gentilleau
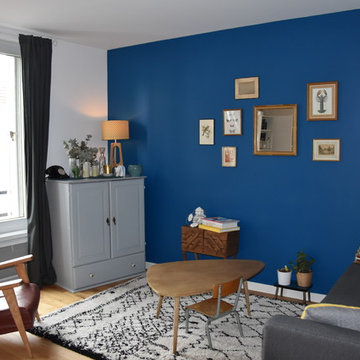
Photo of a medium sized retro home in Paris.
Photo of a medium sized retro home in Paris.
1