
Search results for "Https:" in Home Design Ideas

 .....

.....Photo of a medium sized midcentury open plan living room in Nice with white walls, porcelain flooring and multi-coloured floors.
 Studio Mariekke
Studio Mariekke
Photo of a medium sized retro u-shaped home in Paris with an integrated sink, grey cabinets, wood worktops, cement flooring, no island and grey floors.
Photo of a medium sized retro u-shaped home in Paris with an integrated sink, grey cabinets, wood worktops, cement flooring, no island and grey floors.
 Mélissa Bulot / I'Déclic Home / M2M
Desbriel

Medium sized midcentury l-shaped enclosed kitchen in Paris with a built-in sink, white cabinets, laminate countertops, grey splashback, metro tiled splashback, stainless steel appliances, ceramic flooring, no island and black floors.
Medium sized midcentury l-shaped enclosed kitchen in Paris with a built-in sink, white cabinets, laminate countertops, grey splashback, metro tiled splashback, stainless steel appliances, ceramic flooring, no island and black floors.
 User
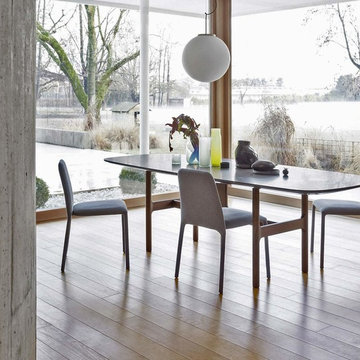
UserDesigner Matteo Zorzenoni hat für Novamobili den Esstisch Torii entworfen. Sein modernes Design überzeugt durch natürliche Materialien, gepaart mit organischen Formen. Jeder Tisch wird nur auf Anfrage für Sie produziert. Wahlweise mit einem Massivholzgestell in Eiche oder Nussbaum. Die Tischplatte kann in Carrara Marmor oder Holzfurnier bestellt werden.
Passend zum Tisch empfehlen wir den Stuhl Novamobili Navy oder Rose.
Farben:
Das Massivholzgestell des Hanami Esstisches kann wahlweise in Eiche Natur oder Nussbaum gewählt werden.
Die Tischplatte ist auf Wunsch mit einem Nussbaum oder Eiche Natur Furnier versehen und zeigt großflächig die schöne Maserung des Holzes. Optional ist die Tischplatte auch matt lackiert erhältlich.
Ein besonderes Highlight ist die Carrara Marmor Tischplatte die wahlweise in Weiß oder Schwarz erhältlich ist. Jeweils in Matt oder Hochglanz.
Maße:
Der Esstisch Torii ist in den längen 200 oder 250 cm erhältlich.
Tischhöhe Marmor: 76,5 cm
Tischhöhe Furniert: 75 cm
 COMERA Cuisines - Montauban

La cuisine Bebop ! Style rétro 50's et courbes revisitées à l'aspect formica pour un effet garanti !
Medium sized retro l-shaped open plan kitchen in Toulouse with a submerged sink, flat-panel cabinets, blue cabinets, laminate countertops, coloured appliances, concrete flooring, an island and grey floors.
Medium sized retro l-shaped open plan kitchen in Toulouse with a submerged sink, flat-panel cabinets, blue cabinets, laminate countertops, coloured appliances, concrete flooring, an island and grey floors.
 Sarah Maidment Interiors
Belinda Neasham
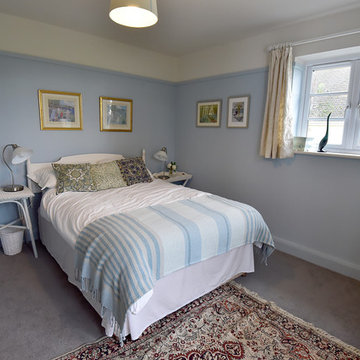
The chimney breast and cracked wash basin were removed to make more space. The picture rail was retained. Paint colour similar blue to 1930's original discovered under layers of old wallpaper.
 Siobhan Loates Interiors
James Robinson Photography
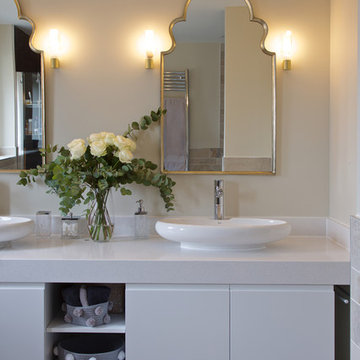
Photo of a medium sized midcentury ensuite bathroom in Oxfordshire with grey walls and grey floors.
Photo of a medium sized midcentury ensuite bathroom in Oxfordshire with grey walls and grey floors.
 CMA AGENCEMENT

Photo of a medium sized midcentury l-shaped open plan kitchen in Grenoble with an integrated sink, flat-panel cabinets, dark wood cabinets, stainless steel worktops, white splashback, metro tiled splashback, stainless steel appliances, terracotta flooring, no island and multi-coloured floors.
 Chilton Architects
Photographer: Carrie Chilton
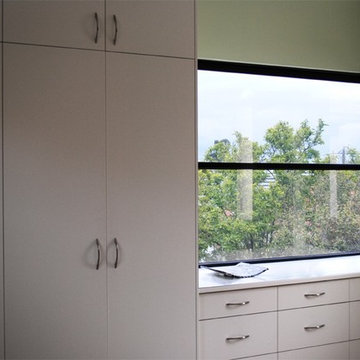
This is an example of a medium sized retro master bedroom in Melbourne with green walls and no fireplace.
This is an example of a medium sized retro master bedroom in Melbourne with green walls and no fireplace.
 Lisa Elliott Interior Design
Lisa Elliott

Inspiration for a medium sized midcentury kitchen/dining room in Melbourne with multi-coloured walls and carpet.
Inspiration for a medium sized midcentury kitchen/dining room in Melbourne with multi-coloured walls and carpet.

 Upscale Interiors AG
Bilder von Upscale
Photo of a small midcentury home with beige walls, medium hardwood flooring, a freestanding desk and brown floors.
Photo of a small midcentury home with beige walls, medium hardwood flooring, a freestanding desk and brown floors.
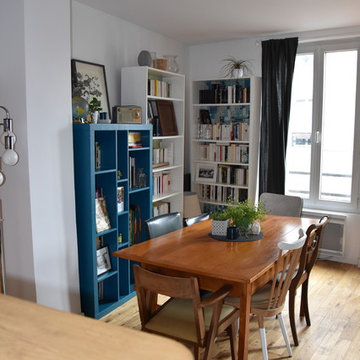
 Pauline Gentilleau Cabinet de décoration
Pauline Gentilleau
This is an example of a medium sized midcentury kitchen/dining room in Paris with white walls and light hardwood flooring.
This is an example of a medium sized midcentury kitchen/dining room in Paris with white walls and light hardwood flooring.

 papac media AB
© Christian Johansson / papac
Photo of a small midcentury open plan dining room in Gothenburg with white walls, painted wood flooring and white floors.
Photo of a small midcentury open plan dining room in Gothenburg with white walls, painted wood flooring and white floors.

 Vos Architecture + Design
John Vos
Medium sized retro open plan dining room in Melbourne with grey walls, concrete flooring, a standard fireplace, a stone fireplace surround, a wall mounted tv and white floors.
Medium sized retro open plan dining room in Melbourne with grey walls, concrete flooring, a standard fireplace, a stone fireplace surround, a wall mounted tv and white floors.
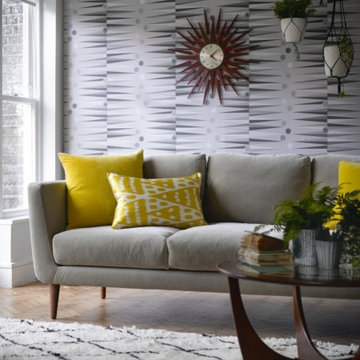
 Sofa.com
The Holly three seat sofa in Smoke pure cotton matte velvet, £1,100
Design ideas for a small midcentury enclosed living room in London with grey walls, medium hardwood flooring, no fireplace and no tv.
Design ideas for a small midcentury enclosed living room in London with grey walls, medium hardwood flooring, no fireplace and no tv.
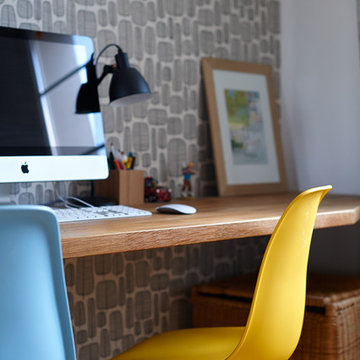

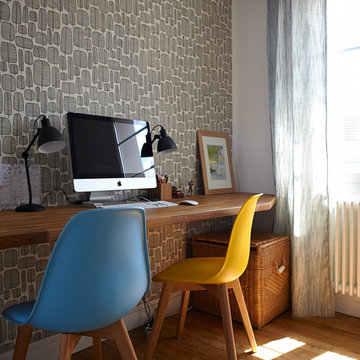
 Elephant Wings Interiors
Steven Robert Anderton
Photo of a small retro open plan home in Manchester with white walls and light hardwood flooring.
Photo of a small retro open plan home in Manchester with white walls and light hardwood flooring.
1