
Search results for "Https:" in Home Design Ideas

 Aston Matthews

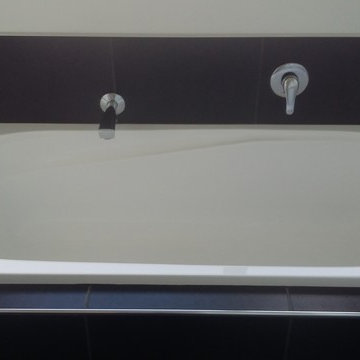
Small bathroom with fittings supplied by Aston Matthews including wall hung WC, steel bath, glass shower screen, Astonian Nero taps, shower fittings and counter top basin
 Aston Matthews
Small bathroom with fittings supplied by Aston Matthews including wall hung WC, steel bath, glass shower screen, Astonian Nero taps, shower fittings and counter top basin

 KüchenHaus Rainer Schreier + KochSchule GmbH
Schrägehaube von Berbel
This is an example of a small modern u-shaped open plan kitchen in Munich with a built-in sink, flat-panel cabinets, white cabinets, white splashback, glass sheet splashback, black appliances, no island, white floors and black worktops.
This is an example of a small modern u-shaped open plan kitchen in Munich with a built-in sink, flat-panel cabinets, white cabinets, white splashback, glass sheet splashback, black appliances, no island, white floors and black worktops.
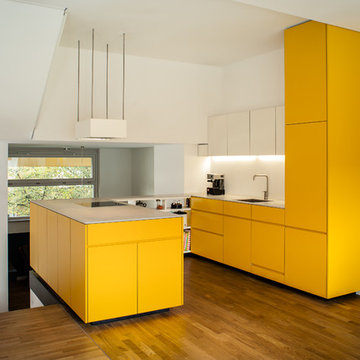
 Martin Davidson Raumarchitektur
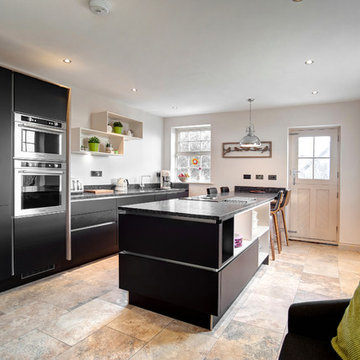
This is an example of a medium sized modern grey and yellow u-shaped open plan kitchen in Berlin with an integrated sink, flat-panel cabinets, yellow cabinets, white splashback, integrated appliances, medium hardwood flooring, a breakfast bar, brown floors and grey worktops.
 Erban Development
2 storey custom built home on rear ROW with open plan and outdoor living to suit clients coastal lifestyle. This modern home has a minimum 6 star energy rating and incorporates solar passive design with the latest construction materials including structural insulated roof panels (SIPs), exposed 'burnished' concrete slabs, cross ventilation using louvers, and use of engineered timbers as a themed finish throughout the home.
PHOTOGRAPHY: F22 Photography

 Haus12 Interiors
Peter Atkinson Photography
This is an example of a medium sized modern kitchen/diner with flat-panel cabinets, brown cabinets, granite worktops, stainless steel appliances, an island and brown worktops.
This is an example of a medium sized modern kitchen/diner with flat-panel cabinets, brown cabinets, granite worktops, stainless steel appliances, an island and brown worktops.
 IQ Glass UK

Two sets of minimal windows sliding doors were installed to the rear extension of this beautiful cottage in Buckinghamshire. This allowed light to pass through the internal space filling it with light and colour.
To bring more light into the property, slim and frameless clerestory windows were installed above the all the ground floor glazing.

 Reforma 3
Design ideas for a small modern gender neutral wardrobe in Madrid with flat-panel cabinets, white cabinets, ceramic flooring and beige floors.

 Archimède
Photo of a small modern study in Lille with white walls, carpet, a built-in desk and grey floors.
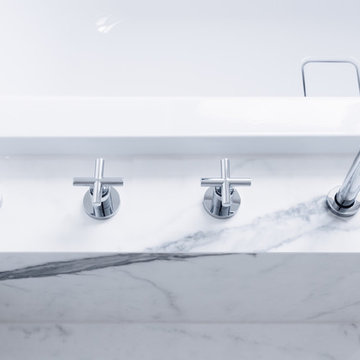
 baqua
baquaPhoto - Thomas Wiuf Schwartz www.thomaswiufschwartz.dk
baqua - www.baqua.de
Fliesen - Granitifiandre- www.granitifiandre.com
Fliesen -Kölking Wobbe www.koelking-wobbe.de
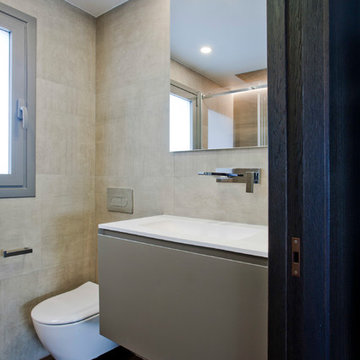
 Loft 47 Interiorismo
En este nuevo #proyectoLoft47 , un ático situado en el centro de Pamplona, hemos realizado una reforma integral eliminando el techo de origen para levantar una vivienda nueva con dos alturas.
Desde la entrada, la vivienda te recibe con la calidez de la madera termotratada, un revestimiento diseñado a medida, en el que las puertas correderas de suelo a techo quedan completamente integradas. Este material sirve como nexo de unión entre los extremos de la vivienda. A un lado, la zona living abierta, en la que destaca el diseño de la cocina COMPREX en isla de acabado metalizado, en el lado opuesto el gran comedor, dónde los azules petróleo del papel de pared y sillería se convierten en los protagonistas. A través del despacho y por medio de una escalera volada accedemos al dormitorio de la parte superior. Por último, la vivienda se abre al exterior a través de dos grandes terrazas con vistas a pleno centro de la ciudad de Pamplona.

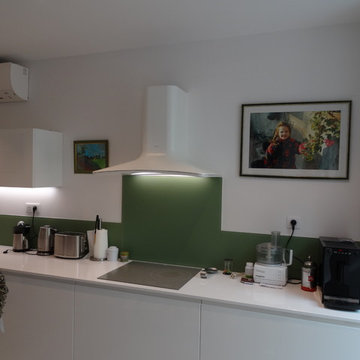
 CUISINE CONNEXION
La crédence a été prévue en verre pour protégé le mur et pour relevé la cuisine avec une couleur originale en restant dans l'esprit zen de la pièce.
http://cuisineconnexion.fr/
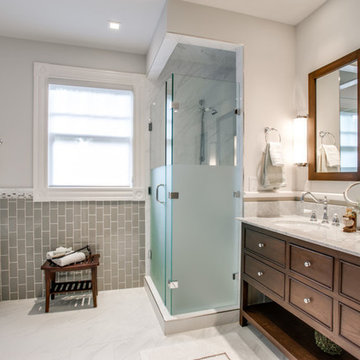
 MCZ's Bathroom Design
Simple unique bathroom that will fit to your expectations and budget
Medium sized modern bathroom in London.
Medium sized modern bathroom in London.

 User
UserMedium sized modern open plan living room in Sydney with a reading nook, grey walls, concrete flooring and grey floors.
 Love Coming Home
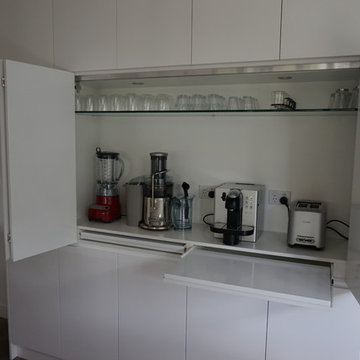
Very modern and streamlined kitchen - walls were removed to open the space
No handles, everything built in where possible
Coffee machine behind bi-fold doors
pull out shelves to increase the depth of cabinet space
Stone bench top with stone waterfall ends to island
Walk in pantry
Canopy range hood, gas cook top and under bench oven
Under mount sink
Pendant lighting
Soft close drawers and doors
 Kitchen Creations by ability
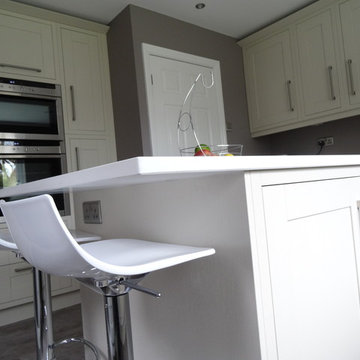
Photo of a medium sized modern l-shaped open plan kitchen in Cheshire with a submerged sink, shaker cabinets, light wood cabinets, quartz worktops, white splashback, stainless steel appliances and an island.
 Green Edge Builders
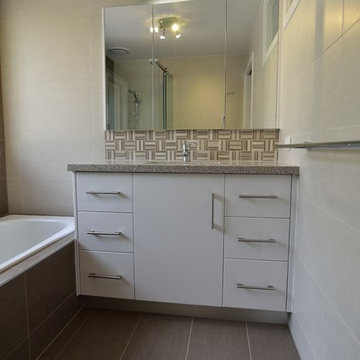
A different style splashback also helps bring contrast to the room
Photo of a medium sized modern family bathroom in Melbourne with a submerged sink, open cabinets, white cabinets, granite worktops, a built-in bath, a corner shower, grey tiles, ceramic tiles, beige walls and ceramic flooring.
Photo of a medium sized modern family bathroom in Melbourne with a submerged sink, open cabinets, white cabinets, granite worktops, a built-in bath, a corner shower, grey tiles, ceramic tiles, beige walls and ceramic flooring.
 SMALTE ARCHITEKTEN

Inspiration for a small modern single-wall open plan kitchen in Berlin with a built-in sink, flat-panel cabinets, white cabinets, composite countertops, white splashback, stainless steel appliances, travertine flooring, beige floors and grey worktops.
1