
Search results for "Https:" in Home Design Ideas

 Burkhard Heß
Foto: Christian Burmester
Design ideas for a medium sized retro boot room in Hamburg with white walls and concrete flooring.
Design ideas for a medium sized retro boot room in Hamburg with white walls and concrete flooring.

 Brande Boligsalg
This is an example of a medium sized midcentury u-shaped kitchen/diner in Esbjerg with flat-panel cabinets, medium wood cabinets, white splashback, lino flooring and no island.

 Agence Faure
www.philippecharlot.com
Design ideas for a medium sized retro open plan living room in Paris with yellow walls, medium hardwood flooring, no fireplace and no tv.
Design ideas for a medium sized retro open plan living room in Paris with yellow walls, medium hardwood flooring, no fireplace and no tv.

 Graciela Montagnoli
Medium sized retro open plan dining room in Buckinghamshire with beige walls, carpet and multi-coloured floors.
 Drawn Interior Design
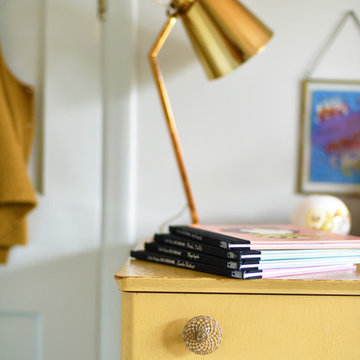
A baby’s nursery designed to be gender neutral and adaptable to the changing needs of a growing child.
The bold yellows in the rug and tiled fireplace provide a strong graphic contrast to the pretty pale blues, pinks and greens, while mid-century teak pops pleasingly against the blue. Vintage French educational posters in the perfect palette are framed on the walls.
 Welter & Welter GmbH
-Dunstabzugshaube Ilve Majestic
-Standherd von Bertazzoni
-Griffe: Nickel gebürstet aus eigener Produktion
-Smeg FAB 30 Kühlschrank
-Geschirrspüler von Miele
-Villeroy & Boch Spülstein 60 cm
-Dornbracht Tara Classic Profi Chrom
-Farrow & Ball Lack: Stone Blue No. 86
-Espressomaschine: ECM Technika IV
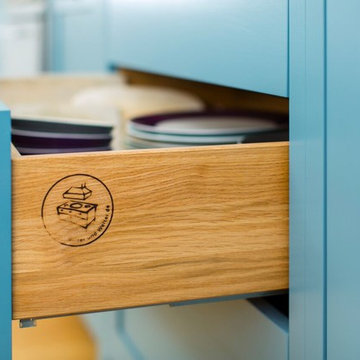
Diese Küche besteht, wie die meisten unserer Küchen, zu 100% aus Vollholz. Reicht das schon um die Küche als „öko“ zu betiteln? Nicht ganz: Verständlicherweise ist es ein wichtiger Aspekt nur natürliche Materialien auszuwählen und auf Plattenwerkstoffe wie Spanplatte oder MDF zu verzichten, ebenso wichtig ist es einen Blick dafür zu entwickeln wo das Material herkommt. Denn Holz das von Plantagen kommt für die der naturbelassene Wald weichen musste haben in einer nachhaltigen Küche nichts zu suchen. Obwohl wir bei der Materialauswahl schon sehr sorgfältig auf die Qualität und Herkunft achten, mussten wir bei diesem Projekt noch genauer hinschauen. Die Korpen der Küche bestehen aus zertifizierter Tischlerplatte, ein Plattenwerkstoff bestehend aus aneinander geleimten Holzriegeln die mit einem Deckfurnier abgesperrt werden. Die Schubkästen bauten wir aus heimischer Eiche und für die Rahmenkonstruktion der Fronten wurde heimische Buche genutzt. Die Arbeitsplatte aus Grauwacke bezogen wir von der Firma Quirrenbach, ein ortsansässiges Unternehmen deren Steinbruch in Lindlar liegt, etwa 30 km von Köln entfernt.
 Drawn Interior Design
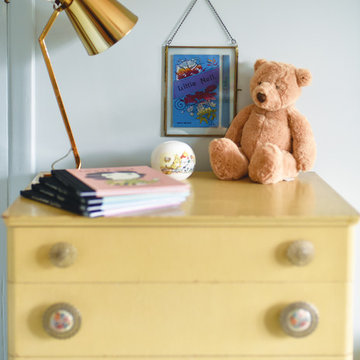
A baby’s nursery designed to be gender neutral and adaptable to the changing needs of a growing child.
The bold yellows in the rug and tiled fireplace provide a strong graphic contrast to the pretty pale blues, pinks and greens, while mid-century teak pops pleasingly against the blue. Vintage French educational posters in the perfect palette are framed on the walls.
 Mélissa Bulot / I'Déclic Home / M2M
Desbriel

Medium sized midcentury l-shaped enclosed kitchen in Paris with a built-in sink, white cabinets, laminate countertops, grey splashback, metro tiled splashback, stainless steel appliances, ceramic flooring, no island and black floors.
Medium sized midcentury l-shaped enclosed kitchen in Paris with a built-in sink, white cabinets, laminate countertops, grey splashback, metro tiled splashback, stainless steel appliances, ceramic flooring, no island and black floors.

 Harmony Home Design
Jean-Yves Gautier
Medium sized midcentury single-wall enclosed kitchen in Nice with an integrated sink, raised-panel cabinets, white cabinets, wood worktops, white splashback, cement tile splashback, stainless steel appliances, light hardwood flooring, brown floors and beige worktops.
Medium sized midcentury single-wall enclosed kitchen in Nice with an integrated sink, raised-panel cabinets, white cabinets, wood worktops, white splashback, cement tile splashback, stainless steel appliances, light hardwood flooring, brown floors and beige worktops.
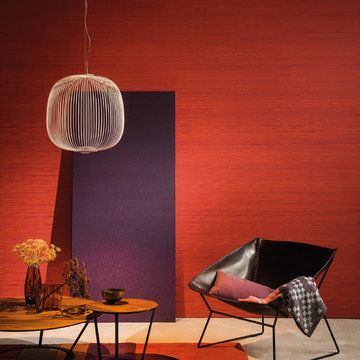
 OMEXCO
Collection Koyori ©Omexco - paper strings on non-woven backing/lamelles de papier sur support intissé
Medium sized midcentury open plan home with red walls, carpet, no fireplace and no tv.
Medium sized midcentury open plan home with red walls, carpet, no fireplace and no tv.

 User
UserCréation d'un meuble de vidéo-projection comprenant une partie bar + des rangements pour la box et les DVD.
Inspiration for a small midcentury enclosed living room in Rennes with a home bar, beige walls, light hardwood flooring, a wood burning stove, a metal fireplace surround, no tv and beige floors.
Inspiration for a small midcentury enclosed living room in Rennes with a home bar, beige walls, light hardwood flooring, a wood burning stove, a metal fireplace surround, no tv and beige floors.
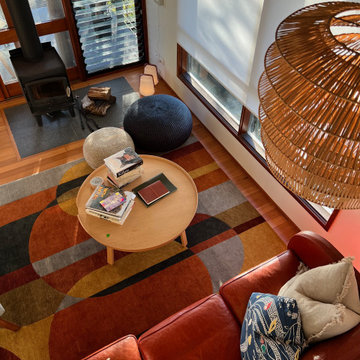
 Kate Mountstephens Architecture+Heritage
Living Room: After
The wood-burning stove was moved to a much better location in the living area.
Inspiration for a medium sized retro open plan living room in Central Coast with white walls, light hardwood flooring and exposed beams.
Inspiration for a medium sized retro open plan living room in Central Coast with white walls, light hardwood flooring and exposed beams.

 Gayle Hibbert
Gayle Hibbert

Inspiration for a small midcentury family bathroom in Hampshire with a built-in bath, a shower/bath combination, a one-piece toilet, yellow tiles, ceramic tiles, vinyl flooring and a pedestal sink.
Inspiration for a small midcentury family bathroom in Hampshire with a built-in bath, a shower/bath combination, a one-piece toilet, yellow tiles, ceramic tiles, vinyl flooring and a pedestal sink.

 Emilie Melin architecte DPLG
Programme
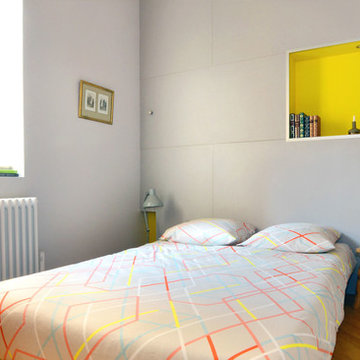
Rénovation complète de l'appartement ( Réseaux electricité, ventilation, réseaux sanitaires et chauffage, installation d'une chaudière à gaz, peinture, menuiserie sur mesure, rénovation des parquets anciens et des moulures )
Redistribution de l'espace nuit avec déplacement de la salle de bain parentale et du WC.
Transformation d'une chambre en bureau et salle de sport
Agrandissement et ouverture de la cuisine avec réalisation d'une cuisine sur mesure
Isolation thermique et phonique de la chambre parentale et création d'un dressing et d'une tête de lit sur mesure
Création de rangements sur mesure pour l'intégralité de l'appartement ( bibliothèque, bureau, dressings, tête de lit, meuble vasque, vaisselier, etc...)
Travail de la couleur et de la lumière

 Laura Kellaway Architect & Heritage Consultant
A Small project making a kitchen , laundry and living space in a small flat. Kitchen shows the old cabinetry with a new Smeg fridge and new kitchen island using new and old materials.

 Marion Alberge
Fauteuil acier et cuir chiné ; suspension Mathieu Matégot ; tringle et rideaux lin Caravane; appliques porcelaine Original BTC
couleur murale Blazer Farrow & Ball
Photos Cyrille Robin
 Glawdys Ēdinval Intérieur
Edinval Glawdys
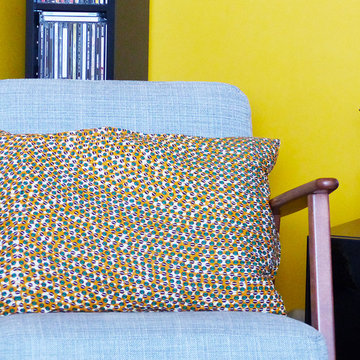
Photo of a small retro enclosed home in Paris with yellow walls, ceramic flooring, no fireplace, a concealed tv and beige floors.
Photo of a small retro enclosed home in Paris with yellow walls, ceramic flooring, no fireplace, a concealed tv and beige floors.

 Alberto Antoni & Daniela Pozza Architetti
In questa foto un sunto del progetto, con i materiali utilizzati: piastrelle diamantate per i rivestimenti murari e acciaio per il mobile del bagno.
Foto: Alberto Antoni Architetti®
1