
Search results for "Extension" in Home Design Ideas

 Maarch*
Client: Private Residential
Location: Mount Pleasant, WA
Jurisdiction: City of Melville
Date commenced: 2015
Date completed: 2018
Gross floor area: 250SQM
Role: Director
Architect: maarch*
Interior Designer: maarch*
A Peter Overman remodel that pays homage to mid-century modernism.
The architectural outcome is simplistic in form but refined in materiality and detail.
 Hello Home Interiors

This iconic apartment building is in the heart of Wellington, with original features and natural light in abundance. We conceived a simple design that was of the era but not too fussy, and joinery to house their extensive library. The colour palette is not shy and compliments the mid century aesthetic.
 Hello Home Interiors

This iconic apartment building is in the heart of Wellington, with original features and natural light in abundance. We conceived a simple design that was of the era but not too fussy, and joinery to house their extensive library. The colour palette is not shy and compliments the mid century aesthetic.
 Amos Goldreich Architecture
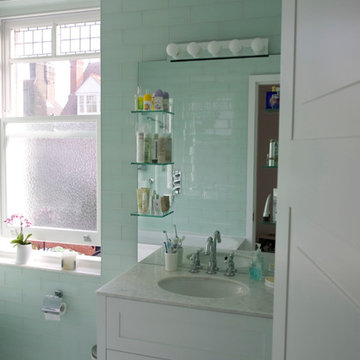
AGA was commissioned to reconfigure the internal lay-out of this imposing flat, forming part of an earlier conversion of a late-19th-century house in Belsize Park.
The principal change has been to completely refocus the living area to the rear of the house, optimising available space by bringing a former conservatory back into the main envelope. Now reconfigured as a dining area, this flows logically as an extension to the newly defined living area which now features an open-plan kitchen at one end. In this way, kitchen, dining and living spaces form one flexible, coherent volume. The flat now accommodates two double bedrooms, a centrally located bathroom, plus a secondary WC and shower room.
AGA’s rational approach has optimised available space, while the carefully chosen palette of materials has created a coherent, luminous sequence of spaces which respond perfectly to the requirements of 21st-century urban living.
1