
Search results for "Extension" in Home Design Ideas
 User
UserRichard Chivers www.richard chivers photography

A project in Chichester city centre to extend and improve the living and bedroom space of an end of terrace home in the conservation area.
The attic conversion has been upgraded creating a master bedroom with ensuite bathroom. A new kitchen is housed inside the single storey extension, with zinc cladding and responsive skylights
The brick and flint boundary wall has been sensitively restored and enhances the contemporary feel of the extension.
 CLPM Limited

This bathroom has a lot of storage space and yet is very simple in design.
CLPM project manager tip - recessed shelves and cabinets work well but do make sure you plan ahead for future maintenance by making cisterns etc accessible without destroying your lovely bathroom!
 Olivier Chabaud Architecte - Paris & Luberon
Olivier Chabaud
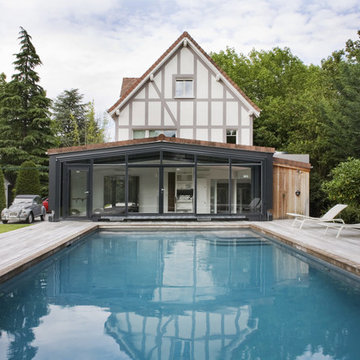
Inspiration for a medium sized and white traditional detached house in Paris with three floors, a pitched roof and a brown roof.
Inspiration for a medium sized and white traditional detached house in Paris with three floors, a pitched roof and a brown roof.
 STEPHEN FLETCHER ARCHITECTS
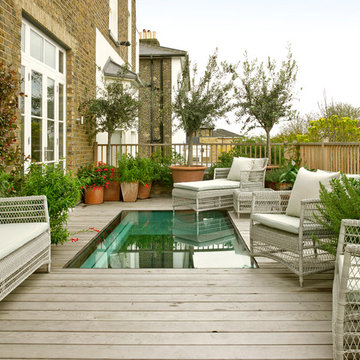
This roof terrace incorporates a large section of 'walk-on' glazing, which admits plenty of daylight and sunlight to the area below.
Photographer: Nick Smith

 Bluebirds Spaces Ltd
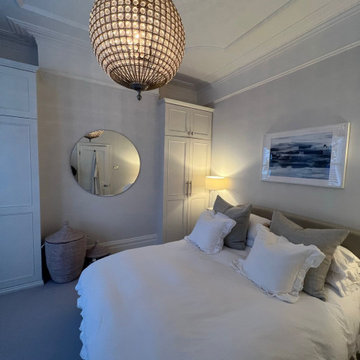
Bedroom redecoration with bespoke wardrobe joinery
Photo of a medium sized classic guest bedroom in London with carpet.
Photo of a medium sized classic guest bedroom in London with carpet.
 The Ewang Practice

A rear extension to create an open plan kitchen-dining-living room space with generous natural lighting.
Design ideas for a medium sized traditional grey and white galley open plan kitchen in London with a built-in sink, flat-panel cabinets, beige cabinets, granite worktops, white splashback, mosaic tiled splashback, integrated appliances, ceramic flooring, an island, grey floors and grey worktops.
Design ideas for a medium sized traditional grey and white galley open plan kitchen in London with a built-in sink, flat-panel cabinets, beige cabinets, granite worktops, white splashback, mosaic tiled splashback, integrated appliances, ceramic flooring, an island, grey floors and grey worktops.
 Square One Architects
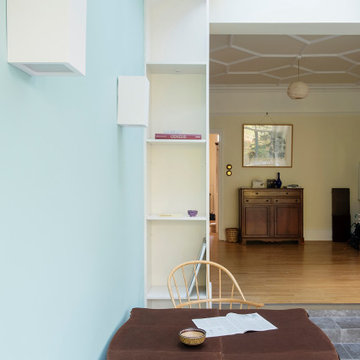
The new extension is directly connected to the existing living room, giving direct aspect to the garden beyond; something which was lacking previously. The new space is not only functional, but architecturally exciting; as you arrive to the rear of the plan, the space dramatically opens upwards into the new vaulted ceiling with 2 new sky lights giving a sense of grandeur to the dining room as well as drawing natural light deep into the centre of the ground floor plan.
 Design Interiors Ltd
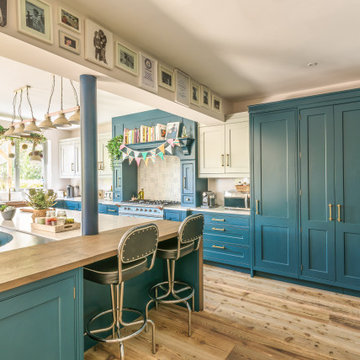
Our clients of this Traditional design were recommended to us from one of our previous clients for their family extension in Hove. Their concern for the design was the structural post & ceiling drop down that had a fixed position. Using different worktop materials Michael was able to position the design to create an open plan space which accommodates work-surface as well as breakfast bar seating & family dining with lots of storage. It was essential for our client to have a copper butler sink & the La Canche range cooker was designed bespoke to accent the copper tones along with the tap & handles.
The Aldeburgh style cabinets are brushed painted in ‘Hague blue’ & ‘Lamp room grey’ to give contrast & a light, airy feel to the space.
 A New Day - Interior Design Studio
Photography by Chris Snook
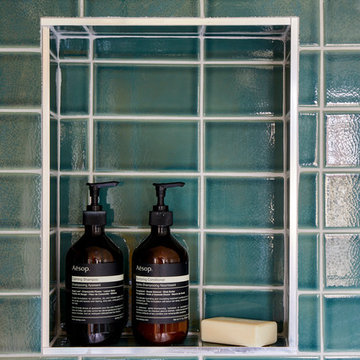
Design ideas for a medium sized traditional ensuite bathroom in London with a freestanding bath, a walk-in shower, a one-piece toilet, green tiles, ceramic tiles, white walls, ceramic flooring, a pedestal sink, grey floors and a hinged door.
Design ideas for a medium sized traditional ensuite bathroom in London with a freestanding bath, a walk-in shower, a one-piece toilet, green tiles, ceramic tiles, white walls, ceramic flooring, a pedestal sink, grey floors and a hinged door.
 A New Day - Interior Design Studio
Photography by Chris Snook

This is an example of a medium sized traditional ensuite bathroom in London with a freestanding bath, a walk-in shower, a one-piece toilet, green tiles, ceramic tiles, white walls, ceramic flooring, a pedestal sink, grey floors and a hinged door.
This is an example of a medium sized traditional ensuite bathroom in London with a freestanding bath, a walk-in shower, a one-piece toilet, green tiles, ceramic tiles, white walls, ceramic flooring, a pedestal sink, grey floors and a hinged door.
 A New Day - Interior Design Studio
Photography by Chris Snook
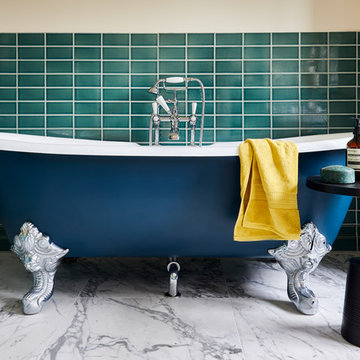
Photo of a medium sized traditional ensuite bathroom in London with a freestanding bath, a walk-in shower, a one-piece toilet, green tiles, ceramic tiles, white walls, ceramic flooring, a pedestal sink, grey floors and a hinged door.
Photo of a medium sized traditional ensuite bathroom in London with a freestanding bath, a walk-in shower, a one-piece toilet, green tiles, ceramic tiles, white walls, ceramic flooring, a pedestal sink, grey floors and a hinged door.
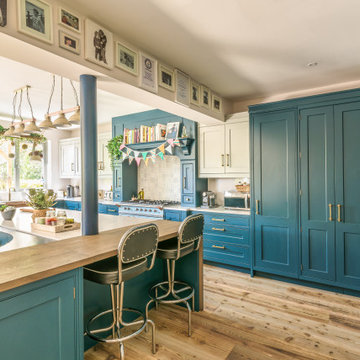 Design Interiors Ltd
Our clients of this Traditional design were recommended to us from one of our previous clients for their family extension in Hove. Their concern for the design was the structural post & ceiling drop down that had a fixed position. Using different worktop materials Michael was able to position the design to create an open plan space which accommodates work-surface as well as breakfast bar seating & family dining with lots of storage. It was essential for our client to have a copper butler sink & the La Canche range cooker was designed bespoke to accent the copper tones along with the tap & handles.
The Aldeburgh style cabinets are brushed painted in ‘Hague blue’ & ‘Lamp room grey’ to give contrast & a light, airy feel to the space.
 this.interior
This cosy living room feels like an inviting retreat, with bespoke ceiling details and soft, custom lighting creating a welcoming atmosphere. The rich dark green walls set a calm, intimate tone, while a mustard sofa adds a cheerful pop of colour. A plush, fluffy rug brings warmth and comfort underfoot, and the wooden fireplace introduces a touch of rustic charm. A marble coffee table anchors the space, balancing style with practicality, while a TV provides the perfect spot for relaxation. A small white sofa tucked to the side offers extra seating, making this a space that’s ideal for unwinding, gathering, and feeling right at home.

 Hunter Anderson Architecture
The Bespoke Stairway to the Self-Contained Apartment providing privacy from the main dwelling.
Design ideas for a small classic back ground level wood railing terrace in Christchurch with a roof extension.
Design ideas for a small classic back ground level wood railing terrace in Christchurch with a roof extension.
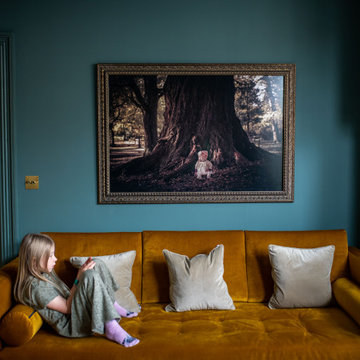 this.interior
This cosy living room feels like an inviting retreat, with bespoke ceiling details and soft, custom lighting creating a welcoming atmosphere. The rich dark green walls set a calm, intimate tone, while a mustard sofa adds a cheerful pop of colour. A plush, fluffy rug brings warmth and comfort underfoot, and the wooden fireplace introduces a touch of rustic charm. A marble coffee table anchors the space, balancing style with practicality, while a TV provides the perfect spot for relaxation. A small white sofa tucked to the side offers extra seating, making this a space that’s ideal for unwinding, gathering, and feeling right at home.
 The Site Foreman
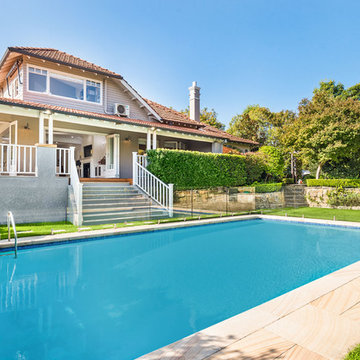
This second story extension is designed to maximise client and council requirements, while adding a pool for outdoor entertaining.
This is an example of a medium sized classic back rectangular lengths swimming pool in Sydney with natural stone paving.
This is an example of a medium sized classic back rectangular lengths swimming pool in Sydney with natural stone paving.
 Lankry architectes
Georges Fessy
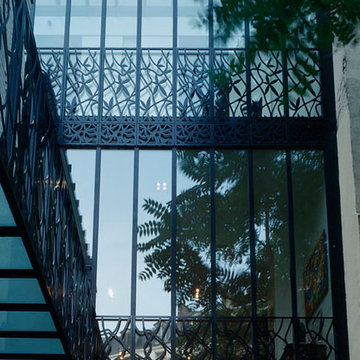
Medium sized and white classic house exterior in Paris with three floors and metal cladding.
Medium sized and white classic house exterior in Paris with three floors and metal cladding.
 ArchiNature Photography

Photo of a medium sized classic l-shaped open plan kitchen in London with an integrated sink, shaker cabinets, green cabinets, quartz worktops, white splashback, glass sheet splashback, stainless steel appliances, medium hardwood flooring, an island, brown floors, white worktops and a vaulted ceiling.
 ArchiNature Photography

This is an example of a medium sized traditional l-shaped open plan kitchen in London with an integrated sink, shaker cabinets, green cabinets, quartz worktops, white splashback, glass sheet splashback, stainless steel appliances, medium hardwood flooring, an island, brown floors, white worktops and a vaulted ceiling.
1