
Search results for "Extension" in Home Design Ideas
 DBLO Associates Architects
Stale Eriksen


This is an example of a medium sized and white traditional two floor rear extension in London with mixed cladding.
This is an example of a medium sized and white traditional two floor rear extension in London with mixed cladding.

 Juliet Murphy Photography
Juliet Murphy Photography

This is an example of a medium sized and red classic brick and rear house exterior in London with three floors and a pitched roof.
This is an example of a medium sized and red classic brick and rear house exterior in London with three floors and a pitched roof.
 Origin - Doors and Windows

Photo of a medium sized classic two floor glass house exterior in Buckinghamshire with a tiled roof.
 Ben Parsons Design Limited

Inspiration for a medium sized and brown traditional two floor rear house exterior in West Midlands with wood cladding, a mixed material roof and a pitched roof.

 50 Degrees North Architects
Overview
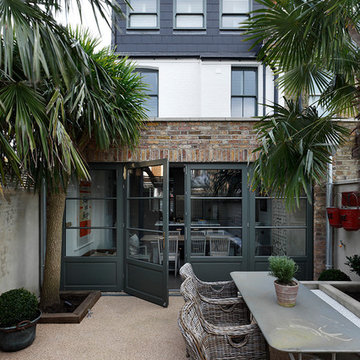


Simple extension in Twickenham.
The Brief
The primary aim of this project was to create a space to cook and eat in while repositioning the ground floor bathroom.
Our Solution
The clients blend of vintage and crisp modern architecture meant the scheme could be a little industrial in its aesthetic. We have combined several key features – An oversized rooflight to flood the kitchen with sun; a feature pivot door to the garden and a simple wrapped zinc roof. With the clients fantastic garden to look onto and a reclaimed gym floor to add a bit of reclaimed chic, this has created some striking, crisp architecture.
Category
 User

UserDesign ideas for a medium sized classic galley kitchen/diner in London with a double-bowl sink, glass sheet splashback, stainless steel appliances, an island, white floors, white worktops, shaker cabinets and white cabinets.
 VORBILD Architecture
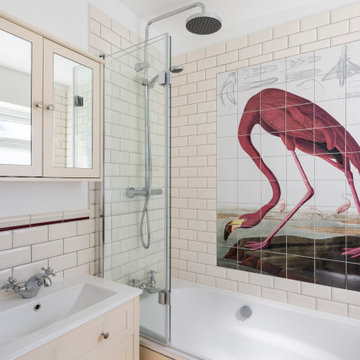


Inspiration for a medium sized traditional ensuite bathroom in Nice with beige cabinets, a corner bath, a shower/bath combination, a one-piece toilet, beige tiles, porcelain tiles, beige walls, terracotta flooring, a submerged sink, brown floors and an open shower.
 VORBILD Architecture
Design ideas for a medium sized traditional ensuite bathroom in Nice with beige walls, brown floors, beige cabinets, a corner bath, a shower/bath combination, a one-piece toilet, beige tiles, porcelain tiles, terracotta flooring, a submerged sink and an open shower.
 VORBILD Architecture
Medium sized traditional ensuite bathroom in Nice with beige cabinets, a corner bath, a shower/bath combination, a one-piece toilet, beige tiles, porcelain tiles, beige walls, terracotta flooring, a submerged sink, brown floors and an open shower.
 Nicola Chambers - Architect
Eighty-six Imaging
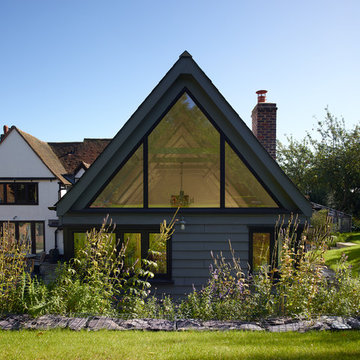
Photo of a gey and medium sized traditional bungalow house exterior in Hertfordshire with wood cladding and a pitched roof.
Photo of a gey and medium sized traditional bungalow house exterior in Hertfordshire with wood cladding and a pitched roof.

 Bloom Interior Design
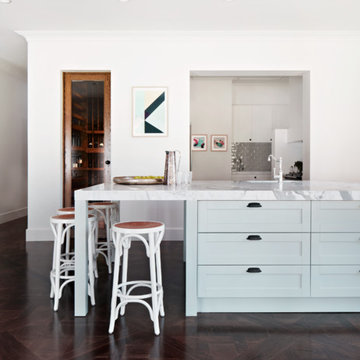
Medium sized classic kitchen in Melbourne with a submerged sink, recessed-panel cabinets, marble worktops and dark hardwood flooring.
 Westbury Garden Rooms

This is an example of a medium sized traditional conservatory in Essex with marble flooring and a glass ceiling.
 Bureau d'Architecture Modeste
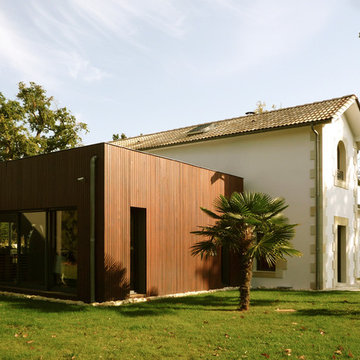
Inspiration for a beige and medium sized classic two floor house exterior in Toulouse with mixed cladding and a pitched roof.
 Markson Construction LTD
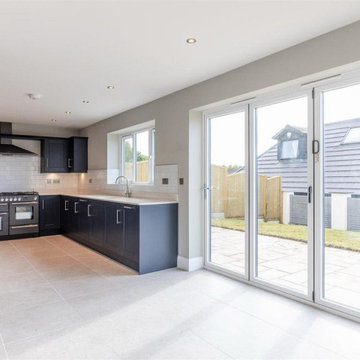
Finished kitchen in a completed residential project in Coombe Dingle, Bristol. The space features a clean, traditional design, a practical layout, and high-quality finishes, creating a stylish and functional heart of the home.
 Ambient Architecture
Barbara Eagan

This is an example of a medium sized traditional hallway in Dublin with grey walls, granite flooring and a single front door.
This is an example of a medium sized traditional hallway in Dublin with grey walls, granite flooring and a single front door.

 Clare Elise Interiors

Stunning Living Room embracing the dark colours on the walls which is Inchyra Blue by Farrow and Ball. A retreat from the open plan kitchen/diner/snug that provides an evening escape for the adults. Teal and Coral Pinks were used as accents as well as warm brass metals to keep the space inviting and cosy.
1