
Search results for "Extension" in Home Design Ideas
 Martins Camisuli Architects

What struck us strange about this property was that it was a beautiful period piece but with the darkest and smallest kitchen considering it's size and potential. We had a quite a few constrictions on the extension but in the end we managed to provide a large bright kitchen/dinning area with direct access to a beautiful garden and keeping the 'new ' in harmony with the existing building. We also expanded a small cellar into a large and functional Laundry room with a cloakroom bathroom.
Jake Fitzjones Photography Ltd

 HollandGreen Architecture, Interiors & Landscapes
Gavin Fraser
Design ideas for a medium sized bohemian formal enclosed living room in London with medium hardwood flooring and a wall mounted tv.
Design ideas for a medium sized bohemian formal enclosed living room in London with medium hardwood flooring and a wall mounted tv.
 VORBILD Architecture

The rear of the property has been extended to the side and opened up into the garden with aluminium French doors with traditional divisions.
The kitchen is Italian, with recessed metal handles and a light coloured marble worktop, which encompasses the freestanding kitchen island on three sides. The fronts have been painted in a Farrow and Ball colour.
The floor tiles are hand made, on top of underfloor heating.
Two Velux windows give additional light to the side extension roof.
Photography by Chris Snook
 Sheffield Sustainable Kitchens
Nina Petchey, Bells and Bows Photography
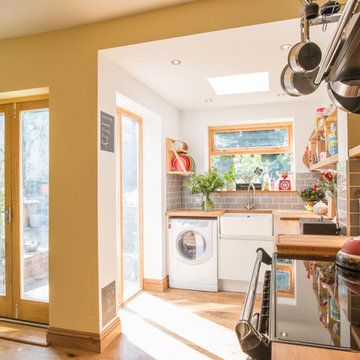
This is an example of a medium sized bohemian l-shaped kitchen/diner in Other with a belfast sink, flat-panel cabinets, grey cabinets, wood worktops, grey splashback, metro tiled splashback, white appliances, medium hardwood flooring and no island.
This is an example of a medium sized bohemian l-shaped kitchen/diner in Other with a belfast sink, flat-panel cabinets, grey cabinets, wood worktops, grey splashback, metro tiled splashback, white appliances, medium hardwood flooring and no island.
 HollandGreen Architecture, Interiors & Landscapes
Gavin Fraser
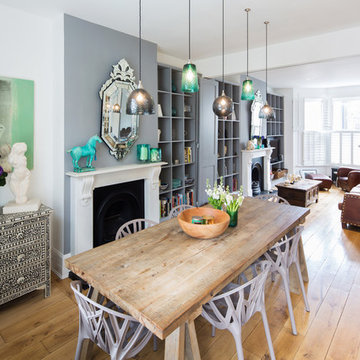
Design ideas for a medium sized eclectic formal enclosed living room in London with grey walls, medium hardwood flooring and a standard fireplace.
Design ideas for a medium sized eclectic formal enclosed living room in London with grey walls, medium hardwood flooring and a standard fireplace.
 ABL design & build

Kitchen with island and herringbone style splashback with floating shelves
Inspiration for a small bohemian single-wall kitchen/diner in London with a built-in sink, flat-panel cabinets, black cabinets, composite countertops, white splashback, porcelain splashback, stainless steel appliances, light hardwood flooring, an island and white worktops.
Inspiration for a small bohemian single-wall kitchen/diner in London with a built-in sink, flat-panel cabinets, black cabinets, composite countertops, white splashback, porcelain splashback, stainless steel appliances, light hardwood flooring, an island and white worktops.
 Plus Rooms

This beautifully appointed wraparound extension in Peckham is a fine example of the modern industrial style which has become so popular in recent years.
The exposed brick wall, painted steel beam and Crittal style doors are all striking features which have become synonymous with this edgy style. The frameless glass roof with black aluminium fins ties in perfectly with the Crittal style doors and floods the space with natural light. The terracotta tiles give a unique warmth to the space and the Shaker style kitchen provides a more traditional contrast. It all comes together to create a wonderful kitchen/dining space which is perfectly suited for the family or entertaining.
 User

UserThe kitchen/dining area uses a range of textures and colours to create a warm, original space.
Photo Andrew Beasley
Inspiration for a medium sized eclectic kitchen/dining room in London with medium hardwood flooring.
Inspiration for a medium sized eclectic kitchen/dining room in London with medium hardwood flooring.
 User
UserPhoto of a medium sized bohemian open plan games room in Stockholm with no fireplace, no tv and feature lighting.


Inspiration for a medium sized bohemian open plan dining room in London with medium hardwood flooring.

 Build Professional
Kitchen Renovation
This is an example of a medium sized eclectic u-shaped open plan kitchen in Canberra - Queanbeyan with a submerged sink, flat-panel cabinets, green cabinets, engineered stone countertops, grey splashback, ceramic splashback, stainless steel appliances, medium hardwood flooring, an island, brown floors and white worktops.
This is an example of a medium sized eclectic u-shaped open plan kitchen in Canberra - Queanbeyan with a submerged sink, flat-panel cabinets, green cabinets, engineered stone countertops, grey splashback, ceramic splashback, stainless steel appliances, medium hardwood flooring, an island, brown floors and white worktops.

 Hyve Architects Ltd
The existing steading has been extended to create a new bright dining area. Large windows connecting the garden with the existing steading.
Photography:
David Barbour Photography

 Westbury Garden Rooms
Darren Chung
This is an example of a medium sized eclectic conservatory in Essex with a wood burning stove, a glass ceiling, grey floors and feature lighting.
This is an example of a medium sized eclectic conservatory in Essex with a wood burning stove, a glass ceiling, grey floors and feature lighting.
 RODOLPHE ROBIN
IMAGES DU JOUR / RODOLPHE ROBIN

Photo of a medium sized bohemian back terrace in Other with a roof extension and a potted garden.
Photo of a medium sized bohemian back terrace in Other with a roof extension and a potted garden.
 Chartered Practice Architects

Single storey extension and refurbishment of family home to provide additional living space.
IN the London Borough of Hammersmith and Fulham, London W6, a project by Chartered Practice Architects Ltd.
 User
UserChris Snook
Inspiration for a medium sized eclectic open plan living room in London with blue walls, light hardwood flooring, beige floors and a dado rail.
Inspiration for a medium sized eclectic open plan living room in London with blue walls, light hardwood flooring, beige floors and a dado rail.
 User
UserAndreas Pedersen #simplerphoto

Photo of a small bohemian mixed railing balcony in Stockholm with a potted garden and a roof extension.
Photo of a small bohemian mixed railing balcony in Stockholm with a potted garden and a roof extension.
 RUSSIAN FOR FISH
Peter Landers

This is an example of a medium sized eclectic kitchen/dining room in London with concrete flooring and grey floors.
This is an example of a medium sized eclectic kitchen/dining room in London with concrete flooring and grey floors.
 50 Degrees North Architects
Overview

Simple extension in Twickenham.
The Brief
The primary aim of this project was to create a space to cook and eat in while repositioning the ground floor bathroom.
Our Solution
The clients blend of vintage and crisp modern architecture meant the scheme could be a little industrial in its aesthetic. We have combined several key features – An oversized rooflight to flood the kitchen with sun; a feature pivot door to the garden and a simple wrapped zinc roof. With the clients fantastic garden to look onto and a reclaimed gym floor to add a bit of reclaimed chic, this has created some striking, crisp architecture.
Category
 Plus Rooms
Fine House Studios

Inspiration for a medium sized bohemian open plan living room in London with yellow walls, a standard fireplace, a stone fireplace surround and black floors.
Inspiration for a medium sized bohemian open plan living room in London with yellow walls, a standard fireplace, a stone fireplace surround and black floors.
1