
Search results for "Extension" in Home Design Ideas
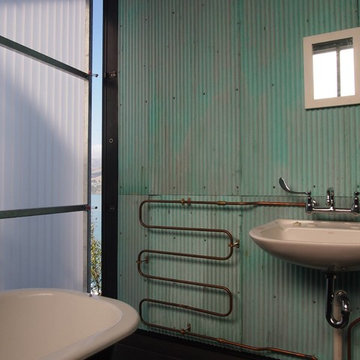
 Smith and Sons Renovations & Extensions Port Hills
This bathroom was fittted out with aged baby corrugated iron, exposed copper pipes for the towel rail and all surface mounted taps were sourced and upcycled from a hospital.

 ABL design & build
Living room with bespoke joinery,modern fireplace and wooden flooring
Inspiration for a medium sized eclectic formal enclosed living room in London with white walls, light hardwood flooring, a wood burning stove, a brick fireplace surround and a wall mounted tv.
Inspiration for a medium sized eclectic formal enclosed living room in London with white walls, light hardwood flooring, a wood burning stove, a brick fireplace surround and a wall mounted tv.

 Epure Création
This is an example of a small bohemian ensuite bathroom in Paris with green walls, vinyl flooring, grey floors, a single sink and a floating vanity unit.
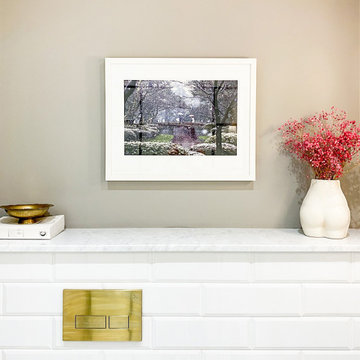
 Emmerson & Fifteenth
This is an example of a small bohemian grey and white bathroom in London with flat-panel cabinets, grey cabinets, a built-in shower, a wall mounted toilet, white tiles, metro tiles, grey walls, cement flooring, a vessel sink, marble worktops, grey floors, a hinged door, white worktops, a single sink and a floating vanity unit.

 DHV Architects
Photo of a medium sized eclectic master bedroom in Other with grey walls, carpet, a standard fireplace, grey floors and wallpapered walls.
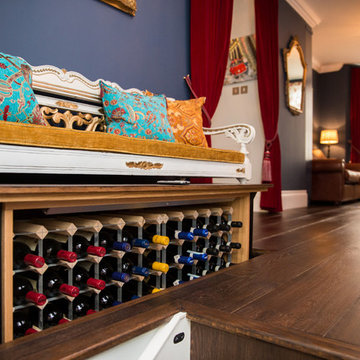
 The RMR Group
Pippa Wilson Photography
Photo of a medium sized eclectic formal living room in London with blue walls, dark hardwood flooring and brown floors.
Photo of a medium sized eclectic formal living room in London with blue walls, dark hardwood flooring and brown floors.
 Emmerson & Fifteenth
Inspiration for a small bohemian grey and white bathroom in London with flat-panel cabinets, grey cabinets, a built-in shower, a wall mounted toilet, white tiles, metro tiles, grey walls, cement flooring, a vessel sink, marble worktops, grey floors, a hinged door, white worktops, a single sink and a floating vanity unit.
 Emmerson & Fifteenth
Photo of a small eclectic grey and white bathroom in London with flat-panel cabinets, grey cabinets, a built-in shower, a wall mounted toilet, white tiles, metro tiles, grey walls, cement flooring, a vessel sink, marble worktops, grey floors, a hinged door, white worktops, a single sink and a floating vanity unit.
 Redesign
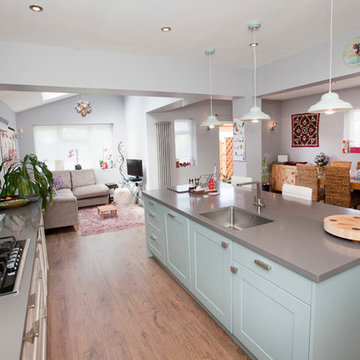
For this residential extension our brief was to create a large, family friendly, kitchen and dining area with four distinctive zones. This multi functional space required plenty of storage, a practical cooking area and garden views, which would enhance domestic life.
The clients were initially struggling to visualise how the space could work for them. With our conceptual modeling of the room we allowed them to envisage the end result, giving them the confidence to proceed with the project.
We incorporated a number of design and colour schemes; this resulted in a vibrant, versatile and modern living space at the heart of the home.
 Reyne Design

Large open plan kitchen at the heart of the home. Exposed brick splashback with shelving on scaffold supports and exposed extractor duct gives the kitchen an industrial feel.
 Redesign
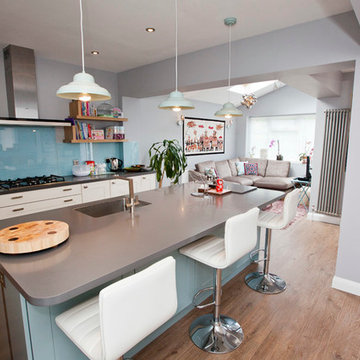
For this residential extension our brief was to create a large, family friendly, kitchen and dining area with four distinctive zones. This multi functional space required plenty of storage, a practical cooking area and garden views, which would enhance domestic life.
The clients were initially struggling to visualise how the space could work for them. With our conceptual modeling of the room we allowed them to envisage the end result, giving them the confidence to proceed with the project.
We incorporated a number of design and colour schemes; this resulted in a vibrant, versatile and modern living space at the heart of the home.
 The Outside Perspective
Villa Styling
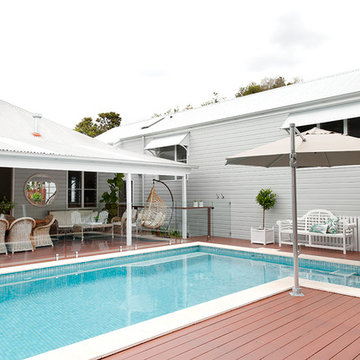

This is an example of a medium sized and gey bohemian two floor detached house in Brisbane with wood cladding, a pitched roof and a metal roof.
This is an example of a medium sized and gey bohemian two floor detached house in Brisbane with wood cladding, a pitched roof and a metal roof.
 The Outside Perspective
Villa Styling
Medium sized and gey bohemian two floor detached house in Brisbane with wood cladding, a pitched roof and a metal roof.
Medium sized and gey bohemian two floor detached house in Brisbane with wood cladding, a pitched roof and a metal roof.

 The RMR Group
Pippa Wilson Photography
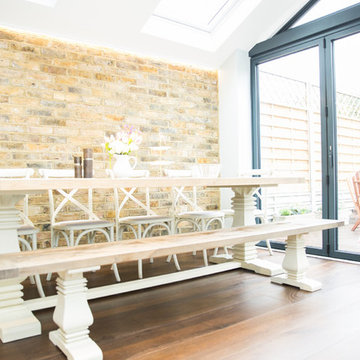
Inspiration for a medium sized eclectic galley kitchen/diner in London with dark hardwood flooring and brown floors.
Inspiration for a medium sized eclectic galley kitchen/diner in London with dark hardwood flooring and brown floors.
 ABL design & build

Staircase with modern runner to give a bit of contrast
Design ideas for a small eclectic carpeted spiral wood railing staircase in London with carpeted risers.
Design ideas for a small eclectic carpeted spiral wood railing staircase in London with carpeted risers.
 The RMR Group
Pippa Wilson Photography
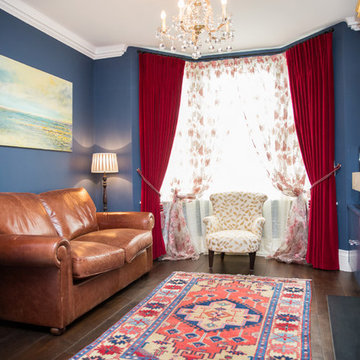
This is an example of a medium sized bohemian formal living room in London with blue walls, dark hardwood flooring, a wood burning stove, a wooden fireplace surround, a freestanding tv and brown floors.
This is an example of a medium sized bohemian formal living room in London with blue walls, dark hardwood flooring, a wood burning stove, a wooden fireplace surround, a freestanding tv and brown floors.
 Emmerson & Fifteenth

Small eclectic grey and white bathroom in London with flat-panel cabinets, grey cabinets, a built-in shower, a wall mounted toilet, white tiles, metro tiles, grey walls, cement flooring, a vessel sink, marble worktops, grey floors, a hinged door, white worktops, a single sink and a floating vanity unit.
 ABL design & build

Master bedroom with bespoke joinery.Mix of greys & beige
Photo of a medium sized bohemian master bedroom in London with white walls, carpet and grey floors.
Photo of a medium sized bohemian master bedroom in London with white walls, carpet and grey floors.
 Ivywell Interiors | Bristol
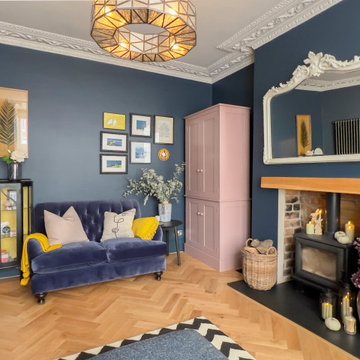
A dark and moody bay-fronted living room.
Medium sized bohemian living room in Other.
Medium sized bohemian living room in Other.
8