
Search results for "Extension" in Home Design Ideas
 Brightman Clarke Architects

A sleek single storey extension that has been purposfully designed to contrast yet compliment a traditional detached house in Sheffield.
The extension uses black external timber cladding with the inner faces of the projecting frame enhanced with vibrant Cedar cladding to create a bold finish that draws you in from the garden
 Brightman Clarke Architects

A sleek single storey extension that has been purposfully designed to contrast yet compliment a traditional detached house in Sheffield.
The extension uses black external timber cladding with the inner faces of the projecting frame enhanced with vibrant Cedar cladding to create a bold finish that draws you in from the garden
 Brightman Clarke Architects

A sleek single storey extension that has been purposfully designed to contrast yet compliment a traditional detached house in Sheffield.
The extension uses black external timber cladding with the inner faces of the projecting frame enhanced with vibrant Cedar cladding to create a bold finish that draws you in from the garden
 Brightman Clarke Architects

A sleek single storey extension that has been purposfully designed to contrast yet compliment a traditional detached house in Sheffield.
The extension uses black external timber cladding with the inner faces of the projecting frame enhanced with vibrant Cedar cladding to create a bold finish that draws you in from the garden
 Plus Rooms
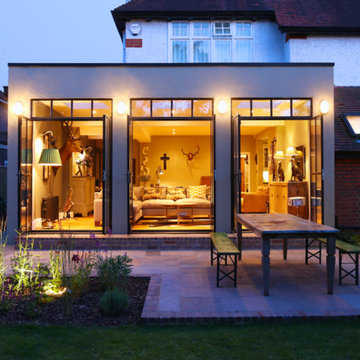
The substantial extension on this detached house features these striking art deco style steel French doors.
Unlike traditional sliding or bi-fold doors these specialist doors create a cosy feeling within the room whilst allowing a clear view of the garden. Internally the steel beams were dropped below the ceiling to complement the lines of the doors and enhance the structural elements of the room. The parquet flooring added a wonderful contrast of texture and warmth to this large bright space.
 Plus Rooms
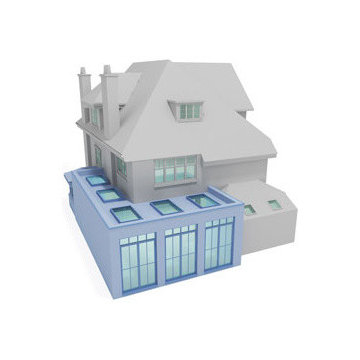
The substantial extension on this detached house features these striking art deco style steel French doors.
Unlike traditional sliding or bi-fold doors these specialist doors create a cosy feeling within the room whilst allowing a clear view of the garden. Internally the steel beams were dropped below the ceiling to complement the lines of the doors and enhance the structural elements of the room. The parquet flooring added a wonderful contrast of texture and warmth to this large bright space.
 Cubitt's Granny Flats and Home Extensions

Custom Granny Flat on steep seaside block
This is an example of a medium sized eclectic detached guesthouse in Sydney.
This is an example of a medium sized eclectic detached guesthouse in Sydney.
 Jim Morrison Architects
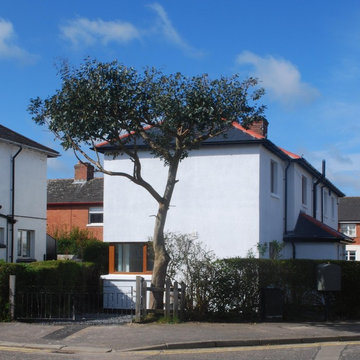
An extension, with extensive refurbishment and internal alterations, onto the side of a small semi-detached house in Belfast providing an artist studio space on the first floor with new kitchen and utility spaces on the ground floor.
 Maria Pennington Design

Bespoke Neil Norton Design kitchen designed by Maria Pennington.
Neil Speakman photography
Medium sized eclectic u-shaped open plan kitchen in London with a double-bowl sink, flat-panel cabinets, blue cabinets, composite countertops, integrated appliances, concrete flooring and a breakfast bar.
Medium sized eclectic u-shaped open plan kitchen in London with a double-bowl sink, flat-panel cabinets, blue cabinets, composite countertops, integrated appliances, concrete flooring and a breakfast bar.
 Jim Morrison Architects
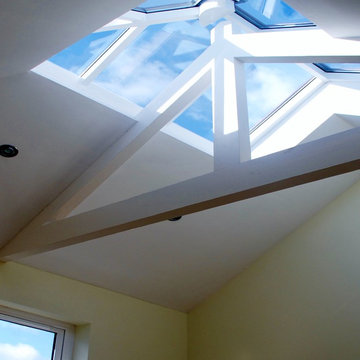
Glazed rooflight over new room to be used as an artist's studio.
Inspiration for a small bohemian home in Belfast.
Inspiration for a small bohemian home in Belfast.
 Smith and Sons Renovations & Extensions Port Hills
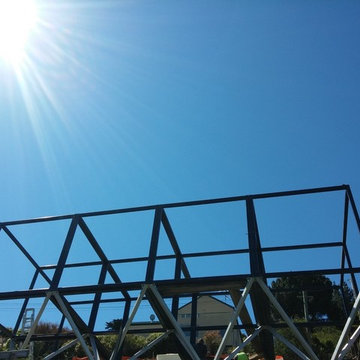
Design ideas for a small and black bohemian bungalow house exterior in Christchurch.


 South Coast Building Design
Positioning verandas to the rear of the site achieved privacy for the clients and also seized the incredible views of the South Pacific.
This is an example of a medium sized eclectic back veranda in Wollongong with concrete slabs and a roof extension.
This is an example of a medium sized eclectic back veranda in Wollongong with concrete slabs and a roof extension.
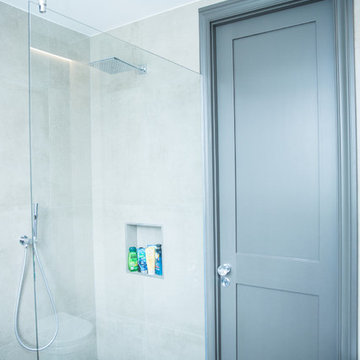
 The RMR Group
Pippa Wilson Photography
Photo of a medium sized eclectic family bathroom in London with a walk-in shower, grey tiles, cement tiles, grey walls, ceramic flooring, multi-coloured floors and an open shower.
Photo of a medium sized eclectic family bathroom in London with a walk-in shower, grey tiles, cement tiles, grey walls, ceramic flooring, multi-coloured floors and an open shower.

 Natureworks Design
New front drive and garden to renovated property.
Photo of a medium sized and red eclectic two floor brick and front house exterior in Other with a pitched roof, a tiled roof and a red roof.
Photo of a medium sized and red eclectic two floor brick and front house exterior in Other with a pitched roof, a tiled roof and a red roof.

 Mi Design Studio Pty Ltd
Photo of a medium sized bohemian back patio in Gold Coast - Tweed with tiled flooring and a roof extension.
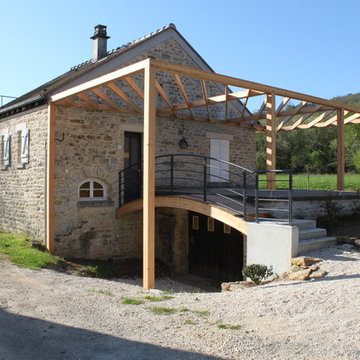
 Atelier Mathieu Debray
Mathieu Debray
Photo of a medium sized bohemian house exterior in Clermont-Ferrand with stone cladding and a pitched roof.
Photo of a medium sized bohemian house exterior in Clermont-Ferrand with stone cladding and a pitched roof.

 Build Team
Inspiration for a medium sized eclectic l-shaped open plan kitchen in London with an integrated sink, flat-panel cabinets, white cabinets, composite countertops, pink splashback, stainless steel appliances, ceramic flooring, an island, white floors and pink worktops.
 User

UserInspiration for a medium sized eclectic ensuite bathroom in Other with beaded cabinets, blue cabinets, ceramic tiles, a console sink and wooden worktops.
 STEPHEN FLETCHER ARCHITECTS

A wine cellar is located off the study, both within the side extension beneath the side passageway.
Photographer: Nick Smith
1