
Search results for "Extension" in Home Design Ideas
 Redesign
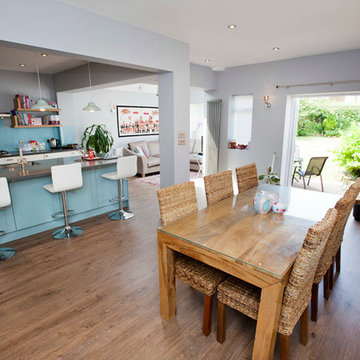
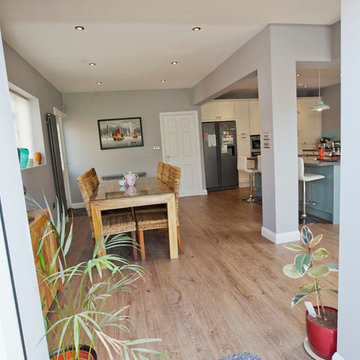
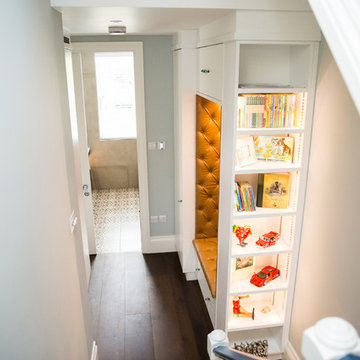
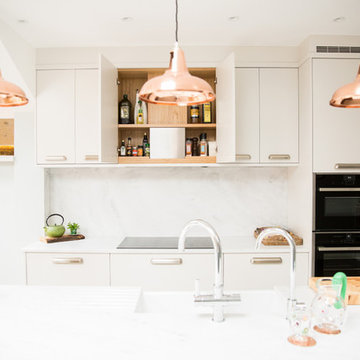
For this residential extension our brief was to create a large, family friendly, kitchen and dining area with four distinctive zones. This multi functional space required plenty of storage, a practical cooking area and garden views, which would enhance domestic life.
The clients were initially struggling to visualise how the space could work for them. With our conceptual modeling of the room we allowed them to envisage the end result, giving them the confidence to proceed with the project.
We incorporated a number of design and colour schemes; this resulted in a vibrant, versatile and modern living space at the heart of the home.
 The RMR Group
Pippa Wilson Photography
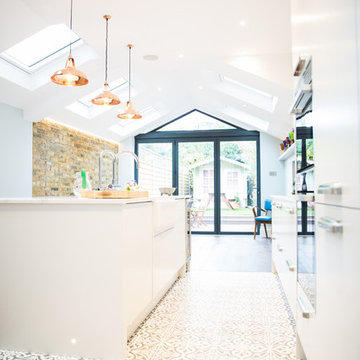
Inspiration for a medium sized eclectic galley kitchen/diner in London with a belfast sink, flat-panel cabinets, white cabinets, stainless steel appliances, ceramic flooring, an island, multi-coloured floors, composite countertops and white worktops.
Inspiration for a medium sized eclectic galley kitchen/diner in London with a belfast sink, flat-panel cabinets, white cabinets, stainless steel appliances, ceramic flooring, an island, multi-coloured floors, composite countertops and white worktops.
 The RMR Group
Pippa Wilson Photography
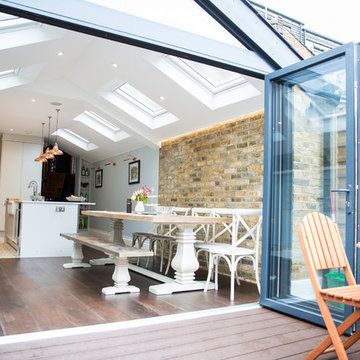
Photo of a medium sized eclectic galley kitchen/diner in London with a belfast sink, flat-panel cabinets, white cabinets, white splashback, marble splashback, integrated appliances, dark hardwood flooring, an island, brown floors and white worktops.
Photo of a medium sized eclectic galley kitchen/diner in London with a belfast sink, flat-panel cabinets, white cabinets, white splashback, marble splashback, integrated appliances, dark hardwood flooring, an island, brown floors and white worktops.
 The RMR Group
Pippa Wilson Photography
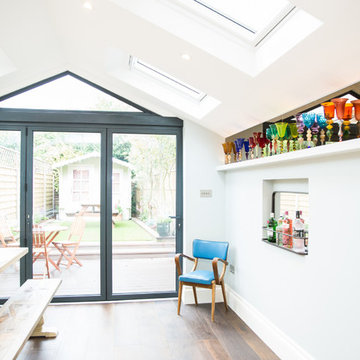
Medium sized bohemian galley kitchen/diner in London with dark hardwood flooring, an island and brown floors.
Medium sized bohemian galley kitchen/diner in London with dark hardwood flooring, an island and brown floors.
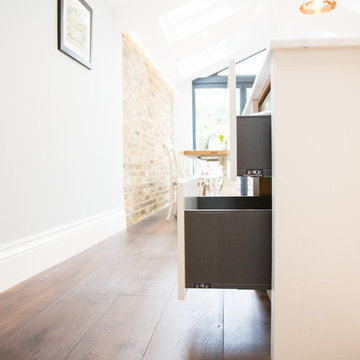 The RMR Group
Pippa Wilson Photography
Photo of a medium sized eclectic galley kitchen/diner in London with a belfast sink, flat-panel cabinets, white cabinets, marble splashback, dark hardwood flooring, an island, brown floors and white worktops.
Photo of a medium sized eclectic galley kitchen/diner in London with a belfast sink, flat-panel cabinets, white cabinets, marble splashback, dark hardwood flooring, an island, brown floors and white worktops.
 ABL design & build

Staircase with modern runner to give a bit of contrast
Small eclectic carpeted spiral wood railing staircase in London with carpeted risers.
Small eclectic carpeted spiral wood railing staircase in London with carpeted risers.
 Rumi Bunya Design Ltd

This is an example of a medium sized bohemian hallway in West Midlands with white walls, slate flooring, a single front door, a white front door and feature lighting.
 Cairn

CairnInspiration for a medium sized eclectic rear house exterior in London with three floors and a metal roof.
 DHV Architects
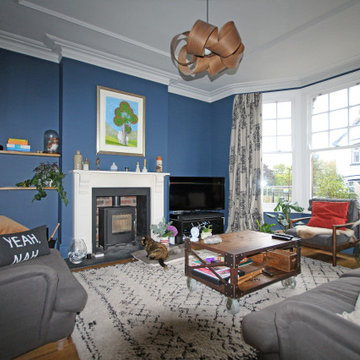
Medium sized bohemian enclosed living room in Other with a reading nook, blue walls, light hardwood flooring, a wood burning stove, a wooden fireplace surround and a freestanding tv.
 Nicky Percival Limited

Rear extension to create a large kitchen dining living space with sliding doors to terrace
Inspiration for a medium sized bohemian single-wall open plan kitchen in Kent with a single-bowl sink, flat-panel cabinets, blue cabinets, quartz worktops, white splashback, porcelain splashback, stainless steel appliances, porcelain flooring, an island, beige floors, white worktops, a vaulted ceiling and feature lighting.
Inspiration for a medium sized bohemian single-wall open plan kitchen in Kent with a single-bowl sink, flat-panel cabinets, blue cabinets, quartz worktops, white splashback, porcelain splashback, stainless steel appliances, porcelain flooring, an island, beige floors, white worktops, a vaulted ceiling and feature lighting.
 Jim Morrison Architects
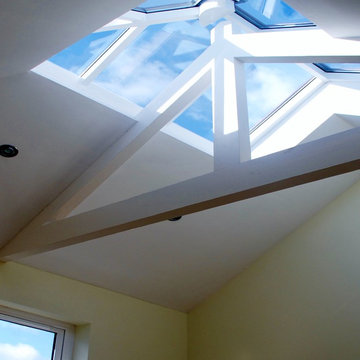
Glazed rooflight over new room to be used as an artist's studio.
Inspiration for a small bohemian home in Belfast.
Inspiration for a small bohemian home in Belfast.
 The RMR Group
Pippa Wilson Photography
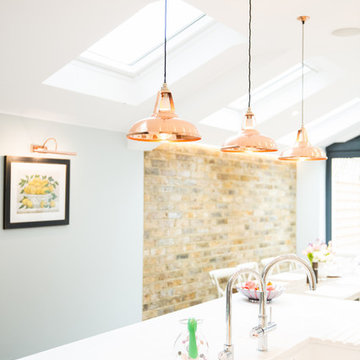
Medium sized eclectic galley kitchen/diner in London with a belfast sink, flat-panel cabinets, white cabinets, marble splashback, an island, white worktops and composite countertops.
Medium sized eclectic galley kitchen/diner in London with a belfast sink, flat-panel cabinets, white cabinets, marble splashback, an island, white worktops and composite countertops.

 Emmerson & Fifteenth
Small bohemian grey and white bathroom in London with flat-panel cabinets, grey cabinets, a built-in shower, a wall mounted toilet, white tiles, metro tiles, grey walls, cement flooring, a vessel sink, marble worktops, grey floors, a hinged door, white worktops, a single sink and a floating vanity unit.
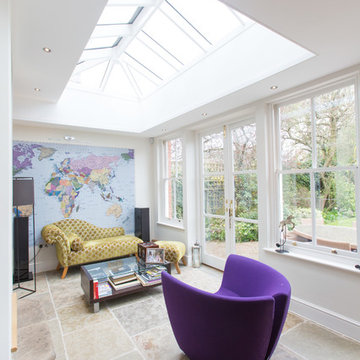
 Architect Your Home
Sitting area in rear extension
This is an example of a medium sized bohemian open plan living room in London.
This is an example of a medium sized bohemian open plan living room in London.
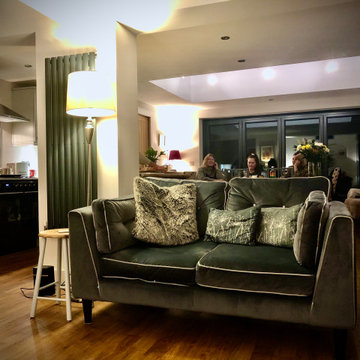
 Home Architecture - Newbury, Berkshire
Creation of a zoned open plan kitchen dining and family space
Photo of a medium sized bohemian home in Berkshire.
Photo of a medium sized bohemian home in Berkshire.
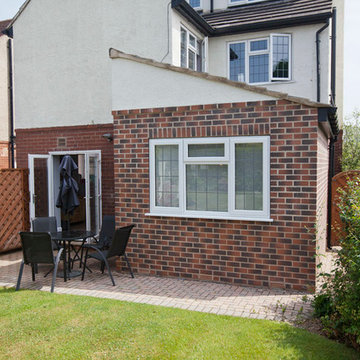 Redesign
For this residential extension our brief was to create a large, family friendly, kitchen and dining area with four distinctive zones. This multi functional space required plenty of storage, a practical cooking area and garden views, which would enhance domestic life.
The clients were initially struggling to visualise how the space could work for them. With our conceptual modeling of the room we allowed them to envisage the end result, giving them the confidence to proceed with the project.
We incorporated a number of design and colour schemes; this resulted in a vibrant, versatile and modern living space at the heart of the home.
 Redesign
For this residential extension our brief was to create a large, family friendly, kitchen and dining area with four distinctive zones. This multi functional space required plenty of storage, a practical cooking area and garden views, which would enhance domestic life.
The clients were initially struggling to visualise how the space could work for them. With our conceptual modeling of the room we allowed them to envisage the end result, giving them the confidence to proceed with the project.
We incorporated a number of design and colour schemes; this resulted in a vibrant, versatile and modern living space at the heart of the home.
 The RMR Group
Pippa Wilson Photography
Photo of a medium sized bohemian galley kitchen/diner in London with a belfast sink, flat-panel cabinets, white cabinets, white splashback, marble splashback, integrated appliances, an island, white worktops and composite countertops.
Photo of a medium sized bohemian galley kitchen/diner in London with a belfast sink, flat-panel cabinets, white cabinets, white splashback, marble splashback, integrated appliances, an island, white worktops and composite countertops.
 Maquette Interiors
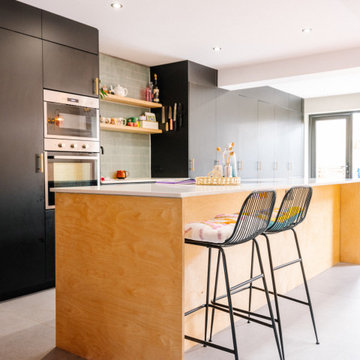
A family-friendly, sociable kitchen and dining space within a side return extension. This eclectic space married contemporary finishes with vintage furniture pieces and biophilic design. The space was flooded with natural light after extending a victorian terraced galley kitchen out to the side and installing large skylights. The added space meant the dining area was included within the kitchen creating a space that was perfect for family life.
9