
Medium Sized and Small Traditional Home Design Photos
 The White Kitchen Company
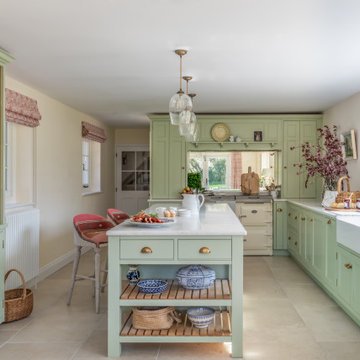
A practical redesign of a 16th-century Wealden farmhouse kitchen, planned over twelve years. The new kitchen was moved to a brighter link room overlooking the garden, with a long island, minimal wall cupboards, and a walk-in pantry. Bespoke Period English cabinetry is painted in Farrow & Ball Vert de Terre, with an Everhot range, deep pan drawers, and countertop concertina cupboards. A dresser and open shelving display the owners’ spongeware collection. The adjoining utility, painted in Farrow & Ball New White, includes full-height storage and open shelving for everyday use.
 Imperfect Interiors
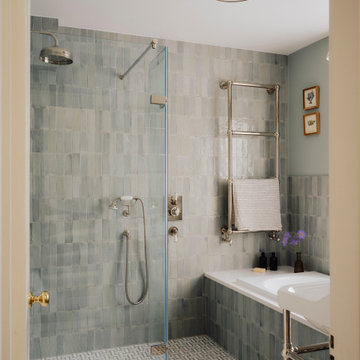
We added traditional nickel bathroom fittings, a brass flush mount ceiling light, green zellige style wall tiles and marble herringbone floor tiles in the family bathroom at our Dulwich Village Family Home project. Interior Design by Imperfect Interiors, photo Dean Hearne

Photo of a medium sized traditional kitchen/diner in West Midlands with a belfast sink, shaker cabinets, beige cabinets, marble worktops, white splashback, marble splashback, black appliances, medium hardwood flooring, an island, brown floors and white worktops.
 Bathroom & Kitchen Eleven

For the island, we added hidden cupboard space under the seating area, for the seldom used items. Also, incorporating a drawer with a double plug and USB point. Hiding unsightly cables with the ease of charging at the same time. To complement the curved island top, we mirrored this on the ceiling to enhance a softness to the design.
To eradicate the need of an overhead extractor fan, we used a Bora Pure recirculation extractor hob. The optimal airflow offers reduced noise when used and all odours are immediately captured at surface height. Perfect when entertaining.
 A New Day - Interior Design Studio

The nursery, with bespoke bay window joinery to create toy storage, a reading area and bench seat.
Photo of a medium sized classic gender neutral toddler’s room in London with yellow walls, dark hardwood flooring and brown floors.
Photo of a medium sized classic gender neutral toddler’s room in London with yellow walls, dark hardwood flooring and brown floors.
 Desjoyaux Pools - West Sussex Pool Installers
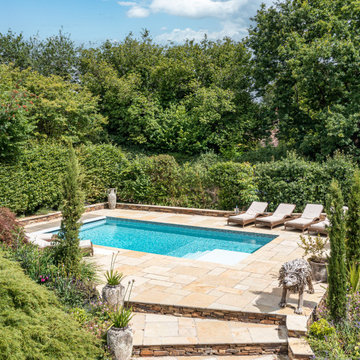
Design ideas for a medium sized traditional back rectangular swimming pool in Sussex with with pool landscaping and natural stone paving.
 Higham Furniture
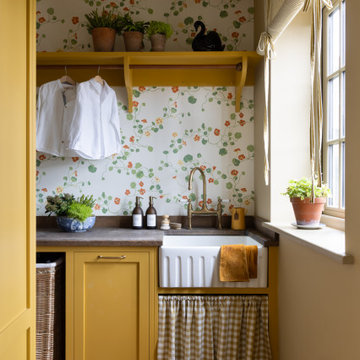
This view highlights the more traditional elements of the utility room, where practicality is balanced with warmth. The fluted Belfast sink is dressed with a simple fabric curtain below, concealing storage while softening the joinery and echoing classic utility room design. Above, a cheerful floral wallpaper adds pattern and lightness, while a freestanding shelf with bespoke corbels introduces a furniture-like quality. Cabinetry is painted in Paint & Paper Library Pollen II and finished with Armac Martin Bakes pulls in aged brass. Ca’Pietra Marlborough Terracotta Arabesque tiles add texture and an earthy tone.
 Snug Kitchens

Mulberry House is situated in Newbury, Berkshire. The clients were keen for the space to function as a social hub, adaptable for entertaining larger groups in addition to everyday family living. It was vital the kitchen married the functionality and practically of young family life, with the warmth of the adjacent snug and dining areas.
Stylistically we studied the property's architecture and concluded on a traditional shaker kitchen, with beaded in-frame detailing best suited the space.
We worked with the finest bespoke hand-crafted British cabinetry, complete with solid antique brass handles to create a timeless look.
 Ivywell Interiors | Bristol
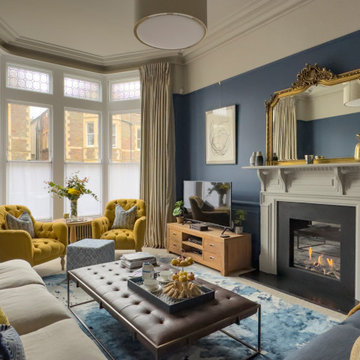
Design ideas for a medium sized traditional formal living room in Other with blue walls, carpet, a standard fireplace and a wooden fireplace surround.
 Osela Studio
Kitchen

This is an example of a medium sized traditional single-wall enclosed kitchen in London with a single-bowl sink, shaker cabinets, blue cabinets, quartz worktops, white splashback, engineered quartz splashback, stainless steel appliances, dark hardwood flooring, an island, brown floors, white worktops and feature lighting.
This is an example of a medium sized traditional single-wall enclosed kitchen in London with a single-bowl sink, shaker cabinets, blue cabinets, quartz worktops, white splashback, engineered quartz splashback, stainless steel appliances, dark hardwood flooring, an island, brown floors, white worktops and feature lighting.
 VORBILD Architecture
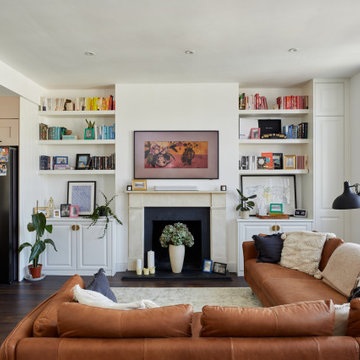
Medium sized traditional open plan living room with white walls, laminate floors, a standard fireplace, a plastered fireplace surround and brown floors.
 Studio Appleby
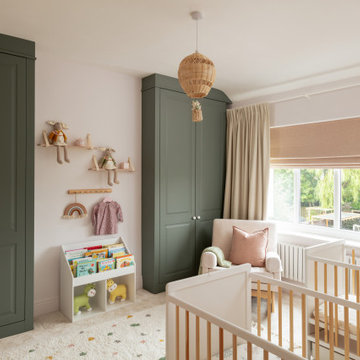
This thoughtfully designed nursery offers a peaceful and practical environment for twins. The space features twin white cots with natural wood rails, a deep sage green built-in wardrobe for concealed storage, and a beige rocking chair with blush and sage accents. Soft furnishings, natural textures, and warm wooden toys add charm and comfort. Decorative elements like a woven hot air balloon pendant and pastel wall art introduce a whimsical, gender-neutral theme. Ideal for modern parents seeking a stylish, calming, and organised nursery.
 Novak & Parkes Designs

We added a new lease of life to this cloakroom, with it's last remodel being over 20 years ago our clients wanted to create an impact.
Adding this new style of panelling to the lower walls really updated the space.
 Patrick + Rosie

Inspiration for a medium sized traditional galley open plan kitchen in London with beige cabinets, marble worktops, multi-coloured splashback, marble splashback, an island, beige floors, multicoloured worktops, a submerged sink, recessed-panel cabinets and light hardwood flooring.
 Oxfordshire & Buckinghamshire Kitchens
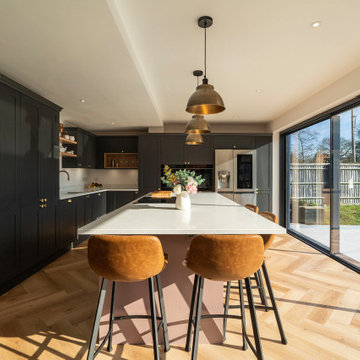
Located within a stunning home extension in Stadhampton, this beautifully designed kitchen perfectly balances elegance and practicality.
Crafted by our talented designer Jon, this space features solid wood Aldana Shaker doors in a bold two-tone combination of Graphite and Antique Pink. The cabinetry is paired with warm solid oak drawer boxes and finished with timeless brass hardware, creating a striking yet cohesive look.
Tuscany White Quartz worktops add a layer of lightness and luxury, beautifully offsetting the deeper cabinetry tones.
At the heart of the kitchen, a multifunctional island offers ample storage, a NEFF downdraft venting induction hob, an ESS wine cooler, and a welcoming breakfast bar for relaxed dining and entertaining.
Premium appliances were carefully selected to match the quality and aesthetic of the space, including state-of-the-art Siemens ovens for reliable, everyday use. For the sink area, a Blanco sink is paired with a Pro3 Flex Stainless Steel Quooker Tap, offering both style and convenience.
This kitchen has already made quite an impression, and our clients were so pleased with the result that they recommended Jon to friends, one of whom is now planning their own dream kitchen with us. Even the family cat has found its favourite sun-soaked spot beside the island!
Ready to bring your dream kitchen to life? Let’s chat.
 Smartstyle Interiors
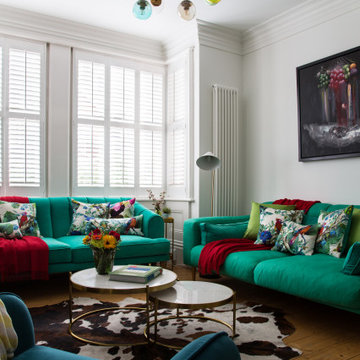
Vibrant Coloured Living Rom on a Victoria Terrace
Design ideas for a medium sized classic living room in Kent with white walls, medium hardwood flooring and brown floors.
Design ideas for a medium sized classic living room in Kent with white walls, medium hardwood flooring and brown floors.
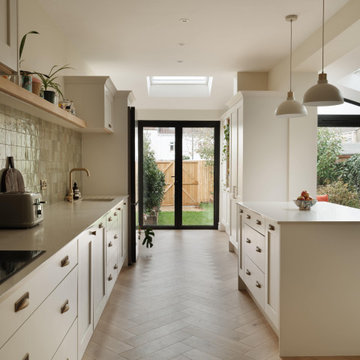
 Conker Construction
Design ideas for a medium sized classic kitchen/diner in Gloucestershire with an integrated sink, shaker cabinets, beige cabinets, quartz worktops, ceramic splashback, light hardwood flooring and an island.
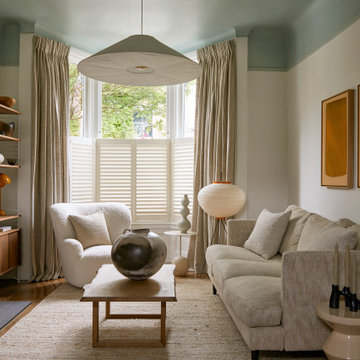
 Yoko Kloeden Design
Design ideas for a medium sized traditional enclosed living room in London with medium hardwood flooring and a tiled fireplace surround.
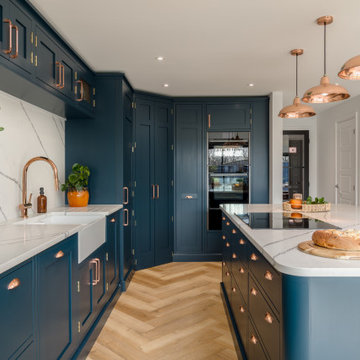 The White Kitchen Company
The Pointers set out to create a kitchen that truly reflected their style. After discovering us online and visiting our showroom, Martyn and Sandra were immediately impressed by the quality of our cabinetry – the walk-in pantry cupboard sealed the deal.
They went with a blend of classic Shaker units and our flat-fronted Fusion style. Martyn especially appreciated the bank of flat-fronted drawers on the island – a nod to cabinets from old school science labs that adds a personal touch.
In a bright room with high ceilings, they chose a bold dark shade – Hague Blue – that anchors the space with sophistication. The island’s soft, curved edge works well with the slightly barrelled ceiling, while a modern, angular cornice from the Fusion range offers a clean contrast.
Finishing touches include large copper pendants and matching cabinet handles that tie in with the oak interiors and parquet floor. We also supplied Cimstone Polished 30mm Statuario Venatino worktops.
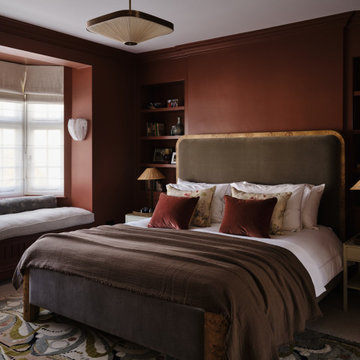 Imperfect Interiors
We painted the primary bedroom in a deep rust red, added bespoke Roman & privacy blinds, window seat cushions and a large bed to our Wandsworth Family Home project. Interior Design by Imperfect Interiors, photo Chris Snook
1