
Modern Staircase with Marble Treads Ideas and Designs
Refine by:
Budget
Sort by:Popular Today
1 - 20 of 107 photos
Item 1 of 3

 StefanoMimmocchiRendering
Render interno vista scale
Inspiration for a large modern l-shaped metal railing staircase in Rome with marble treads, limestone risers and panelled walls.
Inspiration for a large modern l-shaped metal railing staircase in Rome with marble treads, limestone risers and panelled walls.

 Harcome
Quando una scala diventa un'opera d'arte!
Design ideas for a large modern wood railing staircase in Other with marble treads.
Design ideas for a large modern wood railing staircase in Other with marble treads.

 Silvia Di Gioia
This is an example of a medium sized modern u-shaped wood railing staircase in Other with marble treads and marble risers.

 Francesco Pluda Architetto_FPA
Medium sized modern u-shaped staircase in Other with marble treads and marble risers.

 V.PStairs LTD
A bespoke marble staircase with a silver-plated balustrade, designed and installed in Marylebone, London. This project combines natural marble with a refined silver finish, creating a modern luxury interior. VP STAIRS delivers full-service design, manufacturing, and installation backed by a 10-year structural guarantee.

 CHROFI
A warm palette of materials.
The Balmoral House is located within the lower north-shore suburb of Balmoral. The site presents many difficulties being wedged shaped, on the low side of the street, hemmed in by two substantial existing houses and with just half the land area of its neighbours. Where previously the site would have enjoyed the benefits of a sunny rear yard beyond the rear building alignment, this is no longer the case with the yard having been sold-off to the neighbours.
Our design process has been about finding amenity where on first appearance there appears to be little.
The design stems from the first key observation, that the view to Middle Harbour is better from the lower ground level due to the height of the canopy of a nearby angophora that impedes views from the first floor level. Placing the living areas on the lower ground level allowed us to exploit setback controls to build closer to the rear boundary where oblique views to the key local features of Balmoral Beach and Rocky Point Island are best.
This strategy also provided the opportunity to extend these spaces into gardens and terraces to the limits of the site, maximising the sense of space of the 'living domain'. Every part of the site is utilised to create an array of connected interior and exterior spaces
The planning then became about ordering these living volumes and garden spaces to maximise access to view and sunlight and to structure these to accommodate an array of social situations for our Client’s young family. At first floor level, the garage and bedrooms are composed in a linear block perpendicular to the street along the south-western to enable glimpses of district views from the street as a gesture to the public realm. Critical to the success of the house is the journey from the street down to the living areas and vice versa. A series of stairways break up the journey while the main glazed central stair is the centrepiece to the house as a light-filled piece of sculpture that hangs above a reflecting pond with pool beyond.
The architecture works as a series of stacked interconnected volumes that carefully manoeuvre down the site, wrapping around to establish a secluded light-filled courtyard and terrace area on the north-eastern side. The expression is 'minimalist modern' to avoid visually complicating an already dense set of circumstances. Warm natural materials including off-form concrete, neutral bricks and blackbutt timber imbue the house with a calm quality whilst floor to ceiling glazing and large pivot and stacking doors create light-filled interiors, bringing the garden inside.
In the end the design reverses the obvious strategy of an elevated living space with balcony facing the view. Rather, the outcome is a grounded compact family home sculpted around daylight, views to Balmoral and intertwined living and garden spaces that satisfy the social needs of a growing young family.
Photo: Katherine Lu

 Leticia Peña Interiorista
El mármol de cada peldaño en esta escalera continúa la veta del anterior, ya que están cortados de una pieza contínua. Es como si las vetas de la piedra guiaran el camino al piso superior. La barandilla de vidrio laminado crea un efecto ligero y sencillo, dejando el protagonismo a la lámpara de diseño Eclipse.
 Enrico Baratella
This is an example of a large modern curved metal railing staircase in Venice with marble treads and marble risers.

 Demax Staircase&Railing
Stair Structure:
5/8" thick frameless glass railing
Metallic powder coating steel stringer
Whitestone treads
Large modern curved glass railing staircase in Miami with marble treads, marble risers, brick walls and a feature wall.
Large modern curved glass railing staircase in Miami with marble treads, marble risers, brick walls and a feature wall.

 Freri e Brignoli srl
Scala a sbalzo su parete curva, scala moderna in marmo, rivestimento parete, parete in marmo.
Modern curved staircase in Milan with marble treads.
Modern curved staircase in Milan with marble treads.

 Scannella Architects
Design ideas for a modern mixed railing staircase in Catania-Palermo with marble treads and marble risers.

 Mathieson Architects Pty Ltd
Romello Pereira
Medium sized modern floating staircase in Sydney with open risers and marble treads.
Medium sized modern floating staircase in Sydney with open risers and marble treads.

 PRIMOUSSE ARCHI Paris-Casablanca
ADIL TAKY


Photo of a medium sized modern u-shaped wood railing staircase in Other with marble treads and marble risers.
Photo of a medium sized modern u-shaped wood railing staircase in Other with marble treads and marble risers.
 RiMa Photo di Rinaldi Matteo
Fornitura e progettazione: Sistemawood www.sisthemawood.com
Fotografo: Matteo Rinaldi

Design ideas for a small modern spiral staircase in Other with marble treads and marble risers.
Design ideas for a small modern spiral staircase in Other with marble treads and marble risers.

 Fine Iron – Architectural Ironworkers

Fine Iron were commissioned in 2017 by Arlen Properties to craft this impressive stair balustrade which is fixed to a a cut string staircase with natural stone treads and risers.
The design is a modern take on an Art Deco style making for a grand statement with an 'old Hollywood glamour' feel.
The balustrading was cleaned, shotblasted and etch primed prior to being finished in a black paint - contrasting with the clean white walls, stone treads and light marble flooring whilst the brass frogs back handrail was finished with a hand applied antique patina.
 Demax Staircase&Railing
Stair Structure:
5/8" thick frameless glass railing
Metallic powder coating steel stringer
Whitestone treads
Large modern curved glass railing staircase in Miami with marble treads, marble risers, panelled walls and a feature wall.
Large modern curved glass railing staircase in Miami with marble treads, marble risers, panelled walls and a feature wall.

 Leonori Architetti
Photo of a modern wood railing staircase in Rome with marble treads and marble risers.
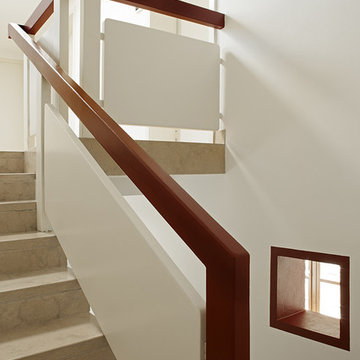
 Arch. Cristina De Marco
Fotografie Antonio La Grotta
Inspiration for a large modern u-shaped wood railing staircase in Turin with marble treads and marble risers.
Inspiration for a large modern u-shaped wood railing staircase in Turin with marble treads and marble risers.
 Francesco Pluda Architetto_FPA
This is an example of a medium sized modern u-shaped staircase in Other with marble treads and marble risers.
1