
Search results for "Https:" in Home Design Ideas

 Scott Weston Architecture Design PL
Design ideas for a modern grey and yellow kitchen in Sydney with flat-panel cabinets and orange cabinets.
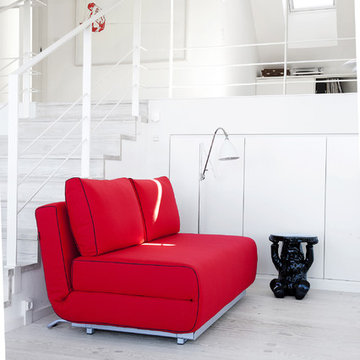
 Imagine Living
City double sofa bed by Softline is a comfortable double sofa that turns into double bed. With 8 bracket positions, this modern sofa is one of the most functional. Use City to chill out on or as a comfy double bed. Perfect for a small apartment or room that needs a functional sofa or chair. Eight backrest positions. Also available as a single chair / bed. City sofa bed is designed and made in Denmark. Available in any of the felt colours from vibrant red to sophisticated grey.

 Aston Matthews
Small bathroom with fittings supplied by Aston Matthews including wall hung WC, steel bath, glass shower screen, Astonian Nero taps, shower fittings and counter top basin

 tessellate architecture and design
House Clovelly is a High end house overlooking the ocean in Sydney. It was designed to be partially manufactured in a factory and assembled on site. This achieved massive cost and time savings and a high quality finish.
By tessellate a+d
Sharrin Rees Photography
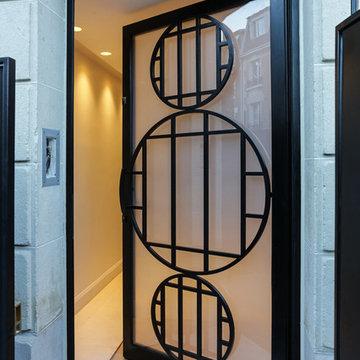



 Ideal Work
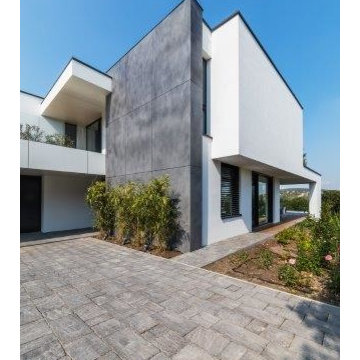
Se vuoi un tocco di brutalismo, puoi scegliere una grande lastra rivestita di Microtopping® effetto cemento a vista: interrompe l’effetto total white dato dalle facciate della costruzione
Foto @Bujnovszky

 GROUPE LTA - Architecte d'intérieur
Oeuvre de l'artiste Axel-René.
Tableau en Plexi L1m32 x H1m90.
Epaisseur 10m découpe à la forme.
Sublime
Crédit photo : Arthur Ennard
Inspiration for a large modern open plan home in Paris with white walls.
Inspiration for a large modern open plan home in Paris with white walls.

 iBuild Group Pty Ltd
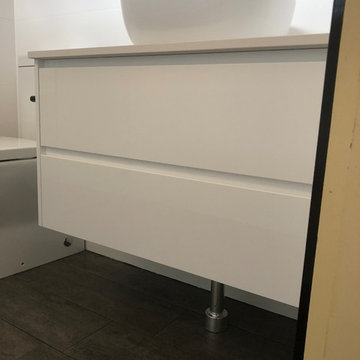
Medium sized modern shower room bathroom in Sydney with white cabinets, a freestanding bath, a corner shower, a two-piece toilet, white tiles, ceramic tiles, ceramic flooring, engineered stone worktops, a hinged door, flat-panel cabinets, white walls, a vessel sink and brown floors.




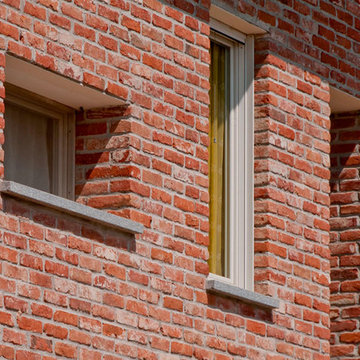

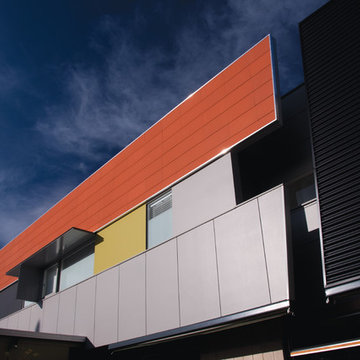
 Brickworks Building Products
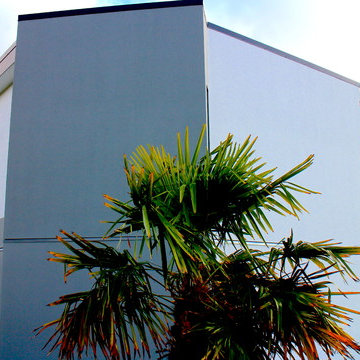
A close up of the Terracade System.
Featured Product: Terracade TN Terracotta Façade System in Tanami
Location: Mentone, VIC
Structural Engineer: BDD Enginerring
Owners: Nigel & Annette Fitton
Builder: Probuild Homes
Architect: Nigel Fitton, Spowers
Terracade Installer: Spot On Cladding
Photographer: Michael Laurie

 User
UserFitting comfortably within the streetscape, this generous four bedroom home maximises the opportunities of the sloping site to create distinct living spaces across the two levels, each with outdoor areas.
The main living with its high ceilings is light filled and focussed around an outdoor room with large full height glass doors that expand the living area seamlessly.
The placement of openings allows views to trees of the nearby reserve as well as distant views to the north.
The home carefully balances privacy with good solar access to create a comfortable residence offering flexible and varied opportunities for entertaining and living.
Attributes include double garaging with storage and direct access to the kitchen, powder room, and a generous master bed suite with extensive robe, integrated joinery and well-appointed ensuite.
Tasmanian Oak timber detailing features throughout.
 Paul Uhlmann Architects
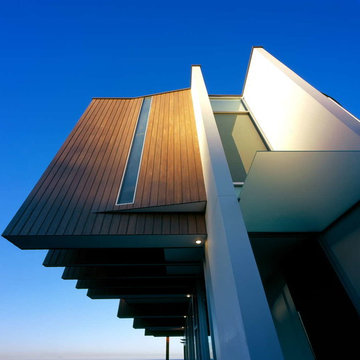
The site is a narrow, steep block with spectacular views to the north and east over the Pacific Ocean. The house has been designed over 3 levels with a free standing studio pod surrounded by trees at the bottom of the site. The ground floor accommodates the living areas and kitchen with the terrace and pool along the north east face. The master bedroom and ensuite are on the first floor (cantilevering over the pool) while the basement accommodates 4 bedrooms with ensuites and a laundry. Circulation is along the east/west axis providing differing views of the ocean and pool while traversing the 3 levels. Materials stained timber cladding, white render and sandstone were chosen to weather and soften over time and to blend with the landscape.
 Alliance Architecture Ltd
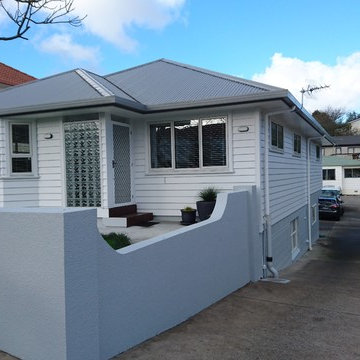
View from the Street
Inspiration for a white modern bungalow detached house in Auckland with wood cladding, a hip roof and a metal roof.
Inspiration for a white modern bungalow detached house in Auckland with wood cladding, a hip roof and a metal roof.
1