
Search results for "Https:" in Home Design Ideas
 Scott Weston Architecture Design PL

Design ideas for a modern grey and yellow kitchen in Sydney with flat-panel cabinets and orange cabinets.

 Aston Matthews
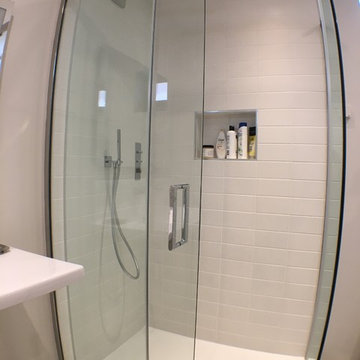
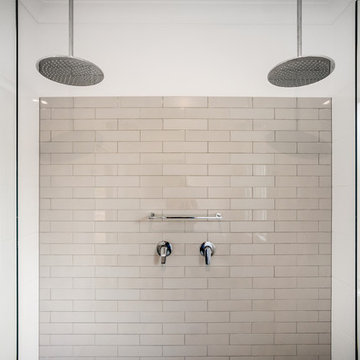
Small bathroom with fittings supplied by Aston Matthews including wall hung WC, steel bath, glass shower screen, Astonian Nero taps, shower fittings and counter top basin





 V&BA estudio

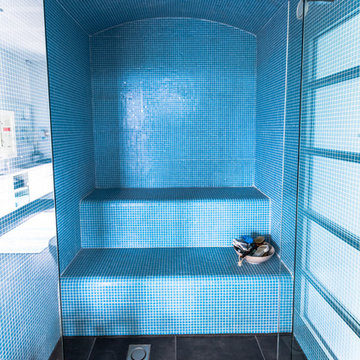
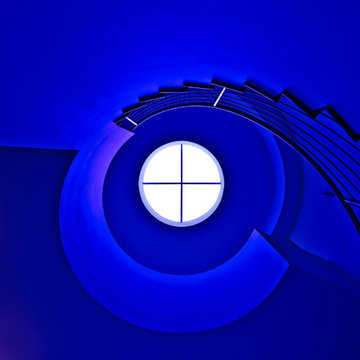
La zona de recepción está formada por un amplio espacio sectorizado y definido por el uso del material y el color. El azul, corporativo, cubre toda una esquina, delimitando una de las zonas principales: la secretaría. Previa intervención del azul, en el espacio destaca un mueble integrado realizado en chapa metálica, plegada, que se funde con la pared albergandoplantas y libros.
 Brickworks Building Products
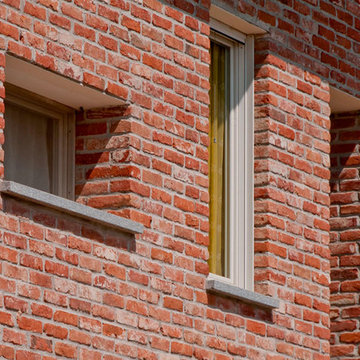
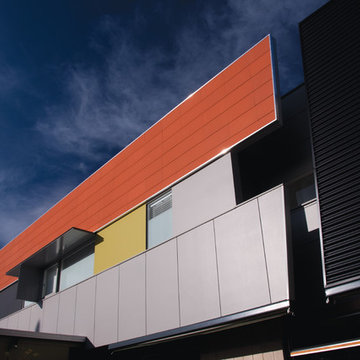
A close up of the Terracade System.
Featured Product: Terracade TN Terracotta Façade System in Tanami
Location: Mentone, VIC
Structural Engineer: BDD Enginerring
Owners: Nigel & Annette Fitton
Builder: Probuild Homes
Architect: Nigel Fitton, Spowers
Terracade Installer: Spot On Cladding
Photographer: Michael Laurie


 MakeUpYourHouse di Monica Taroni
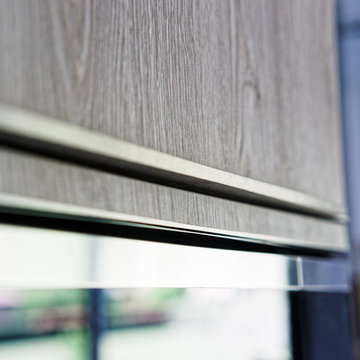
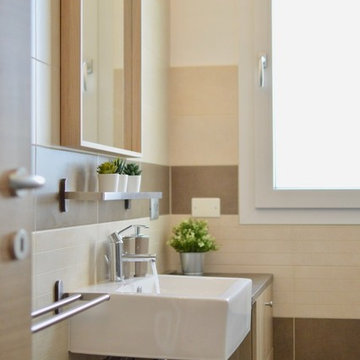
Modern shower room bathroom in Bologna with flat-panel cabinets, light wood cabinets, a two-piece toilet, beige tiles, ceramic tiles, white walls, porcelain flooring, a trough sink, wooden worktops, brown floors, a sliding door and brown worktops.

 GROUPE LTA - Architecte d'intérieur
Oeuvre de l'artiste Axel-René.
Tableau en Plexi L1m32 x H1m90.
Epaisseur 10m découpe à la forme.
Sublime
Crédit photo : Arthur Ennard
Inspiration for a large modern open plan home in Paris with white walls.
Inspiration for a large modern open plan home in Paris with white walls.




 User
UserFitting comfortably within the streetscape, this generous four bedroom home maximises the opportunities of the sloping site to create distinct living spaces across the two levels, each with outdoor areas.
The main living with its high ceilings is light filled and focussed around an outdoor room with large full height glass doors that expand the living area seamlessly.
The placement of openings allows views to trees of the nearby reserve as well as distant views to the north.
The home carefully balances privacy with good solar access to create a comfortable residence offering flexible and varied opportunities for entertaining and living.
Attributes include double garaging with storage and direct access to the kitchen, powder room, and a generous master bed suite with extensive robe, integrated joinery and well-appointed ensuite.
Tasmanian Oak timber detailing features throughout.


 Ideal Work
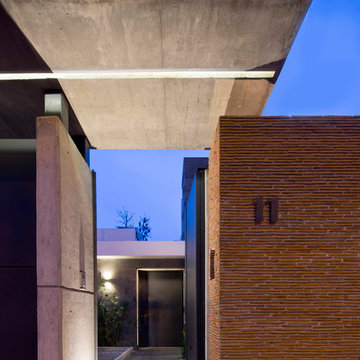
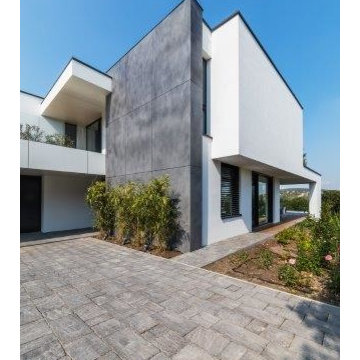
Se vuoi un tocco di brutalismo, puoi scegliere una grande lastra rivestita di Microtopping® effetto cemento a vista: interrompe l’effetto total white dato dalle facciate della costruzione
Foto @Bujnovszky

1