
Search results for "Https:" in Home Design Ideas
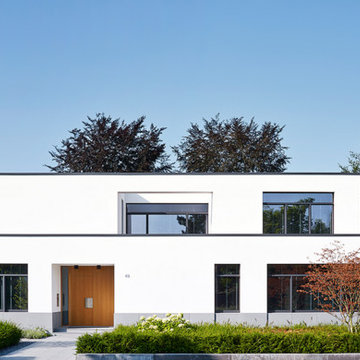
 Vogt und Vogt Architekten
Inspiration for a white and medium sized modern two floor house exterior in Dusseldorf with a flat roof.
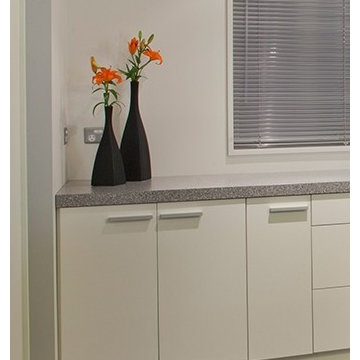
 Panelform
Touchtex Melamine Doors in Warm White
Photography by Lumo Photography
Inspiration for a medium sized modern l-shaped kitchen/diner in Christchurch with a double-bowl sink, flat-panel cabinets, white cabinets, stainless steel appliances and an island.
Inspiration for a medium sized modern l-shaped kitchen/diner in Christchurch with a double-bowl sink, flat-panel cabinets, white cabinets, stainless steel appliances and an island.
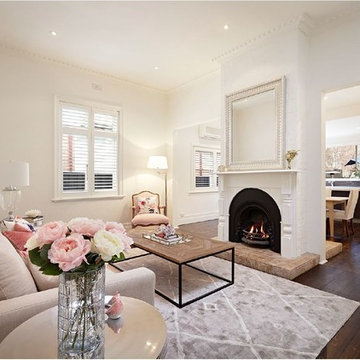
 Gaudion Furniture
Pastel pink, with grays and neutral make a welcoming living space. Do mix classic and modern pieces to make for an interesting decor.
Inspiration for a medium sized modern formal open plan living room in Melbourne with white walls, dark hardwood flooring, a two-sided fireplace, a plastered fireplace surround and no tv.
Inspiration for a medium sized modern formal open plan living room in Melbourne with white walls, dark hardwood flooring, a two-sided fireplace, a plastered fireplace surround and no tv.

 HI ARCHITEKTUR
Jürgen Pollak
Inspiration for a medium sized and beige modern detached house in Stuttgart with three floors, mixed cladding and a pitched roof.
Inspiration for a medium sized and beige modern detached house in Stuttgart with three floors, mixed cladding and a pitched roof.


 Soul Space
New Hillside home on the Sunshine Coast designed around an elevated pool overlooking the distant ocean views.
This is an example of a medium sized and white modern two floor render house exterior in Sunshine Coast.
This is an example of a medium sized and white modern two floor render house exterior in Sunshine Coast.
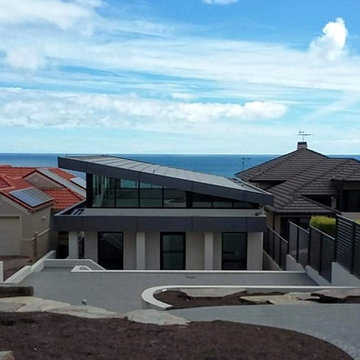
 Grant Lucas Architect
Situated on an Adelaide clifftop overlooking Holdfast Bay this Modernist pool-house has a world first 20kW Tractile solar roof. The roof tiles are interconnected, water cooled, PV cells that produce energy to power both pool and pool-house. Energy is stored in two Tesla Power walls and enough energy is left over to pump back into the grid for credit.
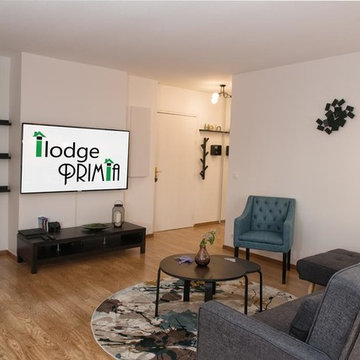
 IDEA (Interior Design & Exceptional Architecture)
Gilles Thiercelin
Medium sized modern open plan living room in Paris with white walls, laminate floors, no fireplace, a built-in media unit and beige floors.
Medium sized modern open plan living room in Paris with white walls, laminate floors, no fireplace, a built-in media unit and beige floors.
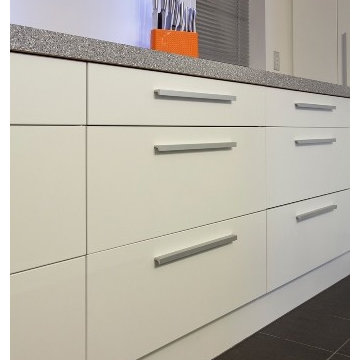 Panelform
Touchtex Melamine Doors and Panels in Warm White
Photography by Lumo Photography
Photo of a medium sized modern l-shaped kitchen/diner in Christchurch with white cabinets and an island.
Photo of a medium sized modern l-shaped kitchen/diner in Christchurch with white cabinets and an island.
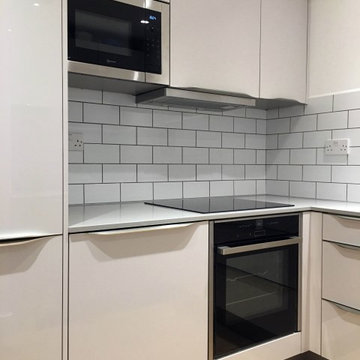
 Blax German Kitchens
This is our 'Ice' range of German Kitchens by Hacker. The colour chosen is White High Gloss and features low profile Stainless Steel handles.
We gutted the existing kitchen and set about re-plastering, re-wiring, re-plumbing, tiled, painted and fitted new flooring.
We managed the kitchen build from start to finish.
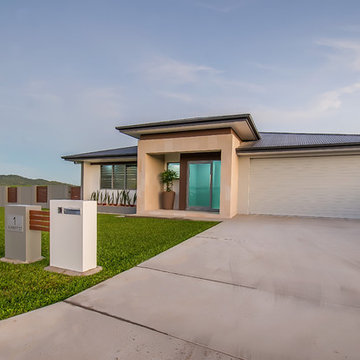
 Tempus Design Studio Pty Ltd
Liz Andrews Photography & Design
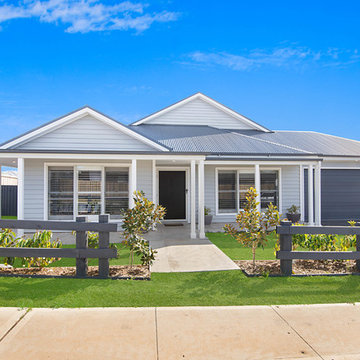
Design ideas for a medium sized and white modern bungalow semi-detached house in Brisbane with mixed cladding, a hip roof and a metal roof.
Design ideas for a medium sized and white modern bungalow semi-detached house in Brisbane with mixed cladding, a hip roof and a metal roof.
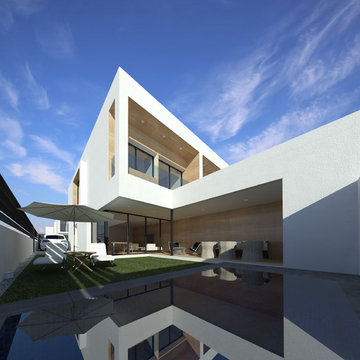
 Calabuig Arquitectos
diego calabuig lopez
Medium sized and white modern two floor terraced house with concrete fibreboard cladding and a flat roof.
Medium sized and white modern two floor terraced house with concrete fibreboard cladding and a flat roof.

 FASE ARCHITETTURA Fancello_Sedda_Associati
FASE ARCHITETTURA
Medium sized modern shower room bathroom with a bidet, mosaic tiles, white walls, porcelain flooring, a wall-mounted sink and red floors.
Medium sized modern shower room bathroom with a bidet, mosaic tiles, white walls, porcelain flooring, a wall-mounted sink and red floors.
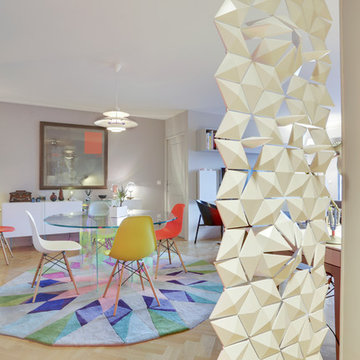
 Decorexpat
Installation d'un séparateur design et ajouré entre l'entrée et le séjour.
Photo Shoootin
Medium sized modern dining room in Paris with beige walls and light hardwood flooring.
Medium sized modern dining room in Paris with beige walls and light hardwood flooring.

 User
UserFitting comfortably within the streetscape, this generous four bedroom home maximises the opportunities of the sloping site to create distinct living spaces across the two levels, each with outdoor areas.
The main living with its high ceilings is light filled and focussed around an outdoor room with large full height glass doors that expand the living area seamlessly.
The placement of openings allows views to trees of the nearby reserve as well as distant views to the north.
The home carefully balances privacy with good solar access to create a comfortable residence offering flexible and varied opportunities for entertaining and living.
Attributes include double garaging with storage and direct access to the kitchen, powder room, and a generous master bed suite with extensive robe, integrated joinery and well-appointed ensuite.
Tasmanian Oak timber detailing features throughout.
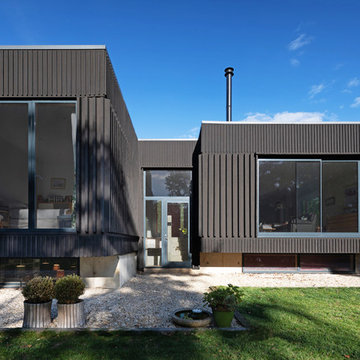
 Adrian James Architects
Photo Credit: David Fisher at Fisher Studios
Inspiration for a medium sized and black modern two floor detached house in Oxfordshire with wood cladding and a flat roof.
Inspiration for a medium sized and black modern two floor detached house in Oxfordshire with wood cladding and a flat roof.
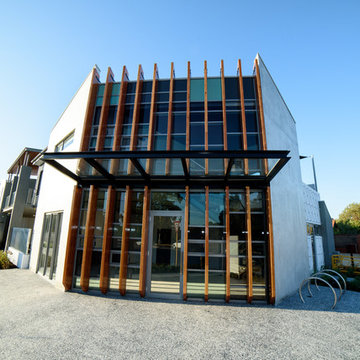
 Motus Architecture
Canning Hwy - By Motus Architecture
Cafe, Roof Terrace, Apartments, and Townhouse. Modern Design and Materials
photo by Jed Steele
Medium sized modern home in Perth.
Medium sized modern home in Perth.

 Dream Design Build
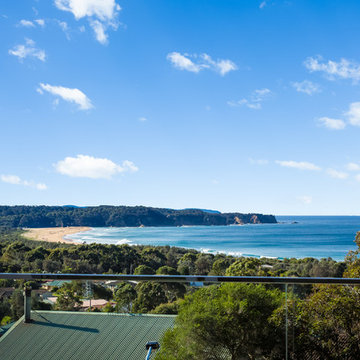
Glass Balustrade to maximise the ocean views
Photo of a medium sized modern balcony with a roof extension.
Photo of a medium sized modern balcony with a roof extension.
 DMAC Architects Ltd

View from the front driveway showcasing the whole house remodel, renovation and extension project
This is an example of a medium sized and multi-coloured modern bungalow brick and front detached house in Essex with a hip roof, a tiled roof and a black roof.
This is an example of a medium sized and multi-coloured modern bungalow brick and front detached house in Essex with a hip roof, a tiled roof and a black roof.
1