
Search results for "Https:" in Home Design Ideas
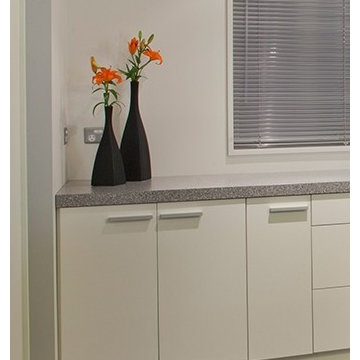
 Panelform
Touchtex Melamine Doors in Warm White
Photography by Lumo Photography
Inspiration for a medium sized modern l-shaped kitchen/diner in Christchurch with a double-bowl sink, flat-panel cabinets, white cabinets, stainless steel appliances and an island.
Inspiration for a medium sized modern l-shaped kitchen/diner in Christchurch with a double-bowl sink, flat-panel cabinets, white cabinets, stainless steel appliances and an island.

 Aston Matthews
Small bathroom with fittings supplied by Aston Matthews including wall hung WC, steel bath, glass shower screen, Astonian Nero taps, shower fittings and counter top basin

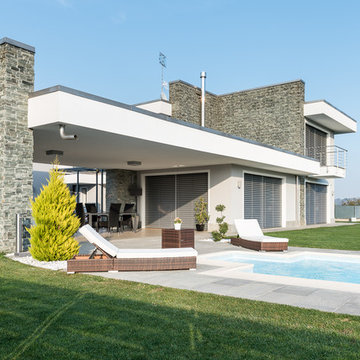
Design ideas for a large and white modern two floor render house exterior in Dusseldorf with a flat roof.
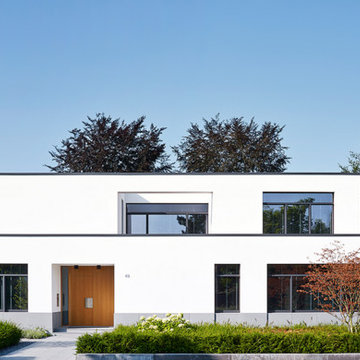
 Vogt und Vogt Architekten
Inspiration for a white and medium sized modern two floor house exterior in Dusseldorf with a flat roof.
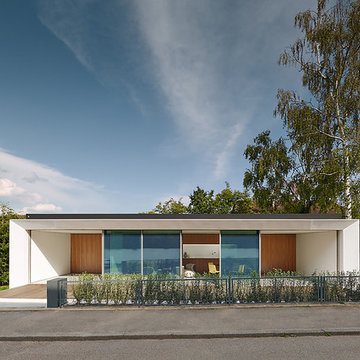
 Estudio DReam
This is an example of a small and white modern bungalow house exterior with mixed cladding and a flat roof.

 tessellate architecture and design
House Clovelly is a High end house overlooking the ocean in Sydney. It was designed to be partially manufactured in a factory and assembled on site. This achieved massive cost and time savings and a high quality finish.
By tessellate a+d
Sharrin Rees Photography
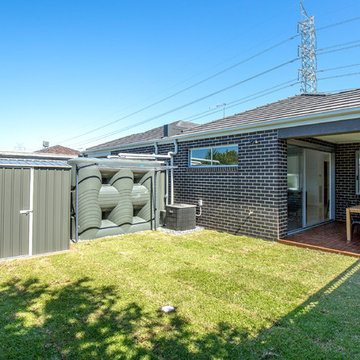
 Composite Design & Drafting
rear open space
Design ideas for a small modern back full sun garden in Melbourne with decking.
Design ideas for a small modern back full sun garden in Melbourne with decking.
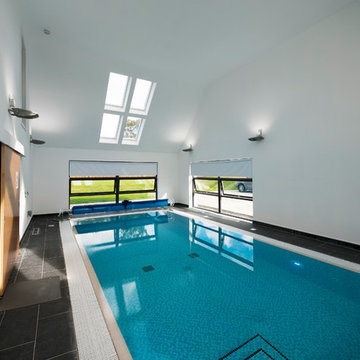
 Machin Dunn & MacFarlane
Nestled at the foot of the Ochil Hills, this dwelling was carefully designed to maximise the stunning views of the environment, with a large double height living area benefiting from full glazing to frame the natural landscape from within.
Energy efficiency was also a major consideration throughout the design stages. This dwelling takes advantage of unrivaled levels of insulation and coupled with the installation of innovative renewable technologies such as air-sourced heat pumps, this project is a great example of sustainable living in the UK.

 CLPM Limited
This master bedroom dressing area features his and hers fitted wardrobes.
CLPM project manager tip - these wardrobes were bought and fitted by a specialist supplier but you can get a good carpenter to make bespoke units or adapt off the shelf units as an alternative.
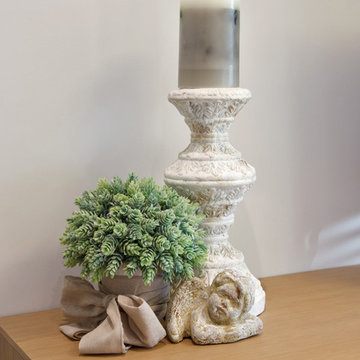
 Tapidecor Interiorismo
Photo of a medium sized modern enclosed living room in Valencia with grey walls, medium hardwood flooring and beige floors.
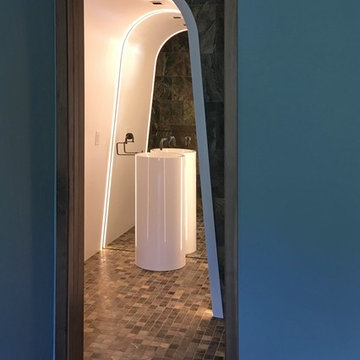
 Cortina & Käll
Francisco Cortina / Raquel Hernández
Design ideas for a medium sized modern home with flat-panel cabinets, white cabinets, an alcove shower, a one-piece toilet, green tiles, marble tiles, green walls, marble flooring, a vessel sink, green floors and a hinged door.
Design ideas for a medium sized modern home with flat-panel cabinets, white cabinets, an alcove shower, a one-piece toilet, green tiles, marble tiles, green walls, marble flooring, a vessel sink, green floors and a hinged door.

 La Maison Des Travaux, Noisy-le-Grand
Photo of a medium sized modern open plan games room in Paris with blue walls, ceramic flooring, no fireplace, no tv and grey floors.

 V&BA estudio
La zona de recepción está formada por un amplio espacio sectorizado y definido por el uso del material y el color. El azul, corporativo, cubre toda una esquina, delimitando una de las zonas principales: la secretaría. Previa intervención del azul, en el espacio destaca un mueble integrado realizado en chapa metálica, plegada, que se funde con la pared albergandoplantas y libros.

 GROUPE LTA - Architecte d'intérieur
Oeuvre de l'artiste Axel-René.
Tableau en Plexi L1m32 x H1m90.
Epaisseur 10m découpe à la forme.
Sublime
Crédit photo : Arthur Ennard
Inspiration for a large modern open plan home in Paris with white walls.
Inspiration for a large modern open plan home in Paris with white walls.

 Catalina Castro Blanchet
A l’origine l’appartement comptait une grande salle de bain avec un coin placard ouvert. L’espace a été entièrement travaillé pour créer une deuxième salle d’eau indépendante pour les enfants. Le résultat : un dressing complet et une salle d’eau avec WC pour les parents (accès par la chambre parentale) et une petite salle d’eau séparée (accès par le couloir) pour les enfants. Un nouveau placard d’appoint a été intégré dans le couloir.
 Stone Kahuna - Hedgehog Investments Ltd

Design ideas for a small modern shower room bathroom in London with a walk-in shower, white tiles, stone slabs and mosaic tile flooring.
 Neil Milligan Kitchens and Bedrooms
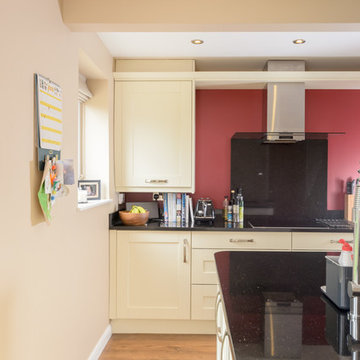
The clients chose a classical Shaker style door, mixed with modern appliances. The clients opted for an island as there was enough room, creating a central sink area within close reach of the refrigerator and induction hob. The flash of red paint to one wall lifts and warms the room. A tambour door was added to extend the storage space, and is cleverly positioned beside the Bosch Double Oven. The worktops are made to measure in emerald pearl granite.
 Prime Design Tasmania Pty Ltd
Twilight
Ian Wallace

Design ideas for a medium sized modern front door in Hobart with white walls, a single front door, a glass front door and grey floors.
Design ideas for a medium sized modern front door in Hobart with white walls, a single front door, a glass front door and grey floors.
 Artistry in Cabinets Pty Ltd
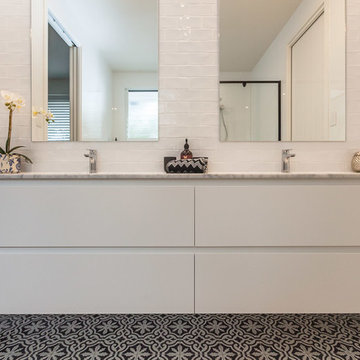
Design ideas for a large modern shower room bathroom in Gold Coast - Tweed with flat-panel cabinets, white cabinets, a one-piece toilet, white tiles, ceramic tiles, white walls, ceramic flooring, a submerged sink, engineered stone worktops, white floors and a hinged door.

1