
Search results for "Https:" in Home Design Ideas

 Aston Matthews
Small bathroom with fittings supplied by Aston Matthews including wall hung WC, steel bath, glass shower screen, Astonian Nero taps, shower fittings and counter top basin

Design ideas for a large and white modern two floor render house exterior in Dusseldorf with a flat roof.

 CplusC Architectural Workshop
Michael Lassman


Photo of a modern back full sun garden in Sydney with brick paving.
Photo of a modern back full sun garden in Sydney with brick paving.
 C.J.Wiegand Lebenswerte Gärten und Freiräume
Christian J. Wiegand
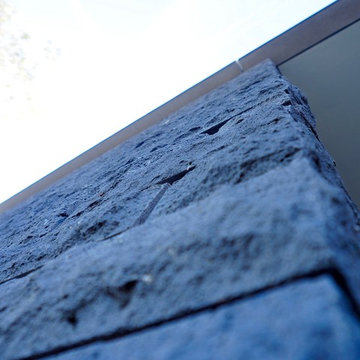
Photo of a large and gey modern house exterior in Frankfurt with stone cladding.
Photo of a large and gey modern house exterior in Frankfurt with stone cladding.
 Positive Footprints Pty Ltd
Positive Footprints
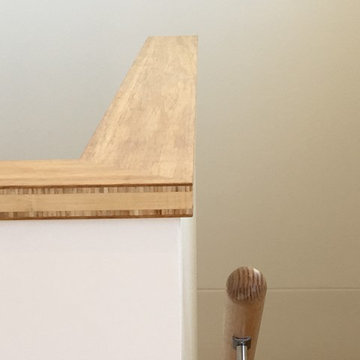
Design ideas for a medium sized modern wood u-shaped wood railing staircase in Melbourne with wood risers.
Design ideas for a medium sized modern wood u-shaped wood railing staircase in Melbourne with wood risers.



 Catherine White Interiors
Darren Palmer - Traffic Jam Studio
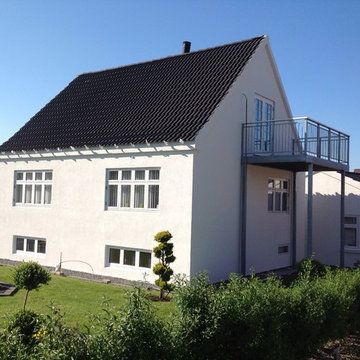

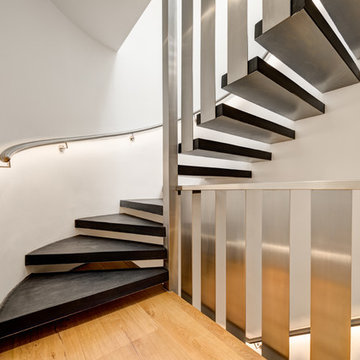
Photo of a large modern curved staircase in London.
Photo of a large modern curved staircase in London.

 GROUPE LTA - Architecte d'intérieur
Oeuvre de l'artiste Axel-René.
Tableau en Plexi L1m32 x H1m90.
Epaisseur 10m découpe à la forme.
Sublime
Crédit photo : Arthur Ennard
Inspiration for a large modern open plan home in Paris with white walls.
Inspiration for a large modern open plan home in Paris with white walls.
 Brickworks Building Products
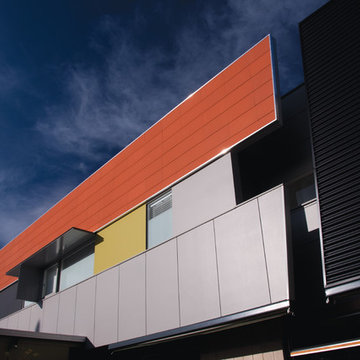
A close up of the Terracade System.
Featured Product: Terracade TN Terracotta Façade System in Tanami
Location: Mentone, VIC
Structural Engineer: BDD Enginerring
Owners: Nigel & Annette Fitton
Builder: Probuild Homes
Architect: Nigel Fitton, Spowers
Terracade Installer: Spot On Cladding
Photographer: Michael Laurie
 Gvega Cerámica
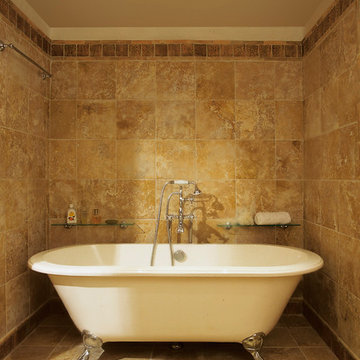
Roman inspiration design
By G.Vega ceramica
Inspiration for a modern bathroom with ceramic tiles.
Inspiration for a modern bathroom with ceramic tiles.
 DS Grinding
DS Grinding
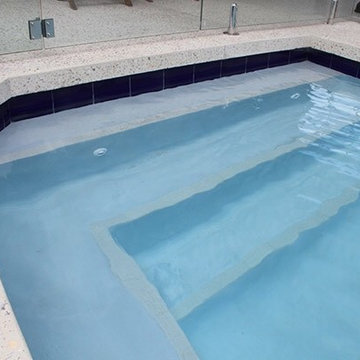
Photo of a medium sized modern back rectangular swimming pool in Perth with concrete slabs.
Photo of a medium sized modern back rectangular swimming pool in Perth with concrete slabs.

 christineclavere
Architecture intérieure
Architecte d'intérieur
Création d'un cabinet médical
Photos: Polo Garat
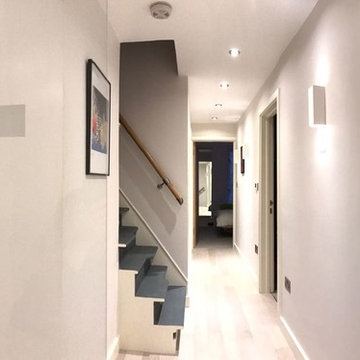
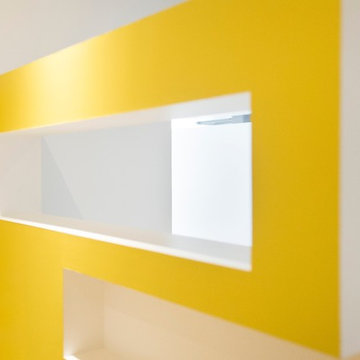
Inspiration for a modern home in Toulouse.
Inspiration for a modern home in Toulouse.

 V&BA estudio
La zona de recepción está formada por un amplio espacio sectorizado y definido por el uso del material y el color. El azul, corporativo, cubre toda una esquina, delimitando una de las zonas principales: la secretaría. Previa intervención del azul, en el espacio destaca un mueble integrado realizado en chapa metálica, plegada, que se funde con la pared albergandoplantas y libros.
 Creative Elegance Interiors Pty Ltd
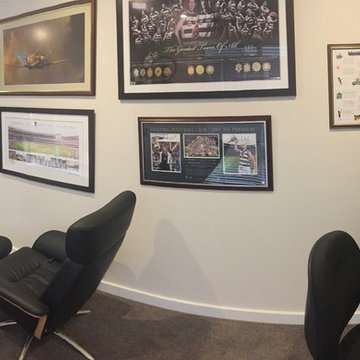
This project was successfully completed within a 10wk timeline. This space was original an open plan formal dining space, opposite formal lounge and adjacent to smaller study room. We constructed an internal wall to zone off the formal lounge and, given the formal dining was rarely used, we reconfigured to combine both the existing formal dining and study to create a larger open study and TV room space.


1