
Search results for "Https:" in Home Design Ideas

 The Cosy Shed Co.
Taken by our craftsmen after delivering and assembling the Cosy Shed in London.
This is an example of a medium sized modern garden shed and building in London.
This is an example of a medium sized modern garden shed and building in London.
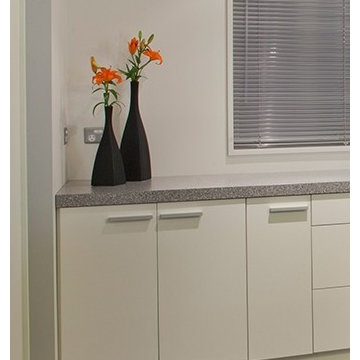
 Panelform
Touchtex Melamine Doors in Warm White
Photography by Lumo Photography
Inspiration for a medium sized modern l-shaped kitchen/diner in Christchurch with a double-bowl sink, flat-panel cabinets, white cabinets, stainless steel appliances and an island.
Inspiration for a medium sized modern l-shaped kitchen/diner in Christchurch with a double-bowl sink, flat-panel cabinets, white cabinets, stainless steel appliances and an island.
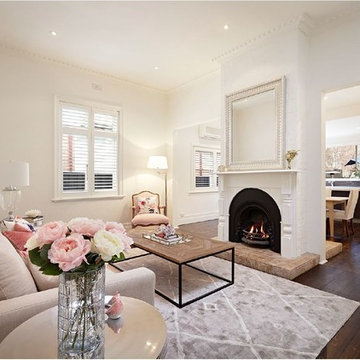
 Gaudion Furniture
Pastel pink, with grays and neutral make a welcoming living space. Do mix classic and modern pieces to make for an interesting decor.
Inspiration for a medium sized modern formal open plan living room in Melbourne with white walls, dark hardwood flooring, a two-sided fireplace, a plastered fireplace surround and no tv.
Inspiration for a medium sized modern formal open plan living room in Melbourne with white walls, dark hardwood flooring, a two-sided fireplace, a plastered fireplace surround and no tv.
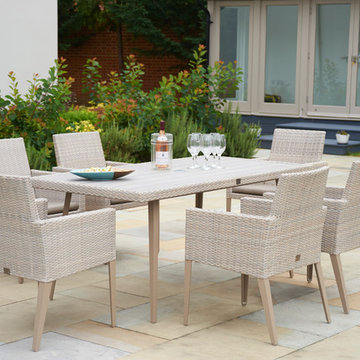


 IQ Glass UK
Two sets of minimal windows sliding doors were installed to the rear extension of this beautiful cottage in Buckinghamshire. This allowed light to pass through the internal space filling it with light and colour.
To bring more light into the property, slim and frameless clerestory windows were installed above the all the ground floor glazing.
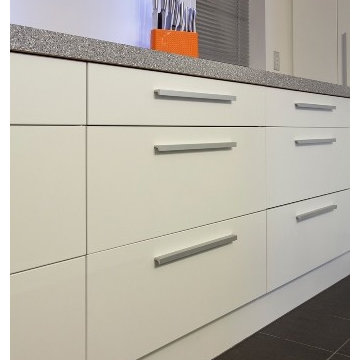 Panelform
Touchtex Melamine Doors and Panels in Warm White
Photography by Lumo Photography
Photo of a medium sized modern l-shaped kitchen/diner in Christchurch with white cabinets and an island.
Photo of a medium sized modern l-shaped kitchen/diner in Christchurch with white cabinets and an island.
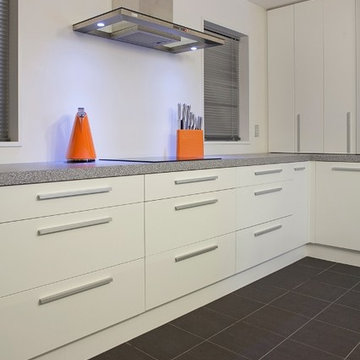 Panelform
Touchtex Melamine Doors and Panels in Warm White
Photography by Lumo Photography
Medium sized modern l-shaped kitchen/diner in Christchurch with white cabinets, an island and flat-panel cabinets.
Medium sized modern l-shaped kitchen/diner in Christchurch with white cabinets, an island and flat-panel cabinets.
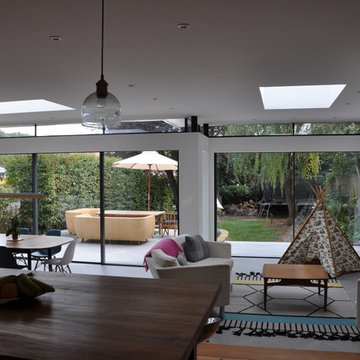 IQ Glass UK
Two sets of minimal windows® sliding doors were installed to this cottage renovation to increase the amount of natural light within the home. A structural glass pane was installed between these sliding doors where the wall recessed, as this helped to increase the light in the home.
To bring more light into the property, slim and frameless clerestory windows were installed above the all the ground floor glazing.
 Love Coming Home
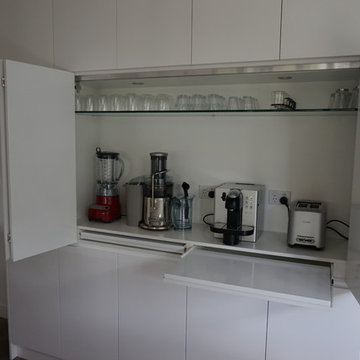
Very modern and streamlined kitchen - walls were removed to open the space
No handles, everything built in where possible
Coffee machine behind bi-fold doors
pull out shelves to increase the depth of cabinet space
Stone bench top with stone waterfall ends to island
Walk in pantry
Canopy range hood, gas cook top and under bench oven
Under mount sink
Pendant lighting
Soft close drawers and doors

 User
UserMétamorphose Piscines et Jardins
This is an example of a medium sized modern side full sun garden for spring in Toulouse with a garden path and gravel.
This is an example of a medium sized modern side full sun garden for spring in Toulouse with a garden path and gravel.
 Exclusiv Kitchens and Bathrooms
Nadine Dickson
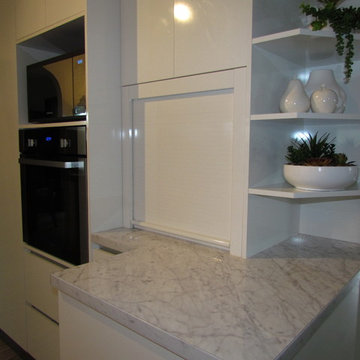
Inspiration for a medium sized modern u-shaped home in Brisbane with a built-in sink, white cabinets, laminate countertops, grey splashback, glass sheet splashback, black appliances and a breakfast bar.
Inspiration for a medium sized modern u-shaped home in Brisbane with a built-in sink, white cabinets, laminate countertops, grey splashback, glass sheet splashback, black appliances and a breakfast bar.
 IDEA (Interior Design & Exceptional Architecture)
Gilles Thiercelin
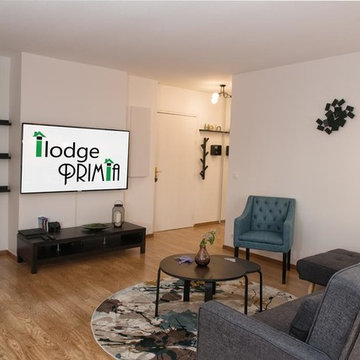
Medium sized modern open plan living room in Paris with white walls, laminate floors, no fireplace, a built-in media unit and beige floors.
Medium sized modern open plan living room in Paris with white walls, laminate floors, no fireplace, a built-in media unit and beige floors.
 LCAW
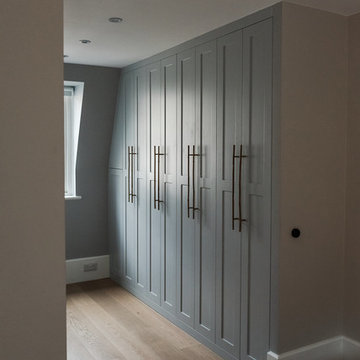
LCAWThe proposed scheme comprises a total of more 300sq.ft extension to the existing properties.
The planning pernmission was granted for a rear extension at second floor level and erection of a two storey
rear extension at ground and first floor level following the demolition of an existing single storey rear extension.
The property is a three-storey terrace house sitting in a quiet road in Hammersmith.
LCAW has been appointed to design a side and rear extension in order to make additional spaces for the requirement of a growing family.

 dPROYECTA
Design ideas for a medium sized modern bathroom with a two-piece toilet, white walls, dark hardwood flooring, a vessel sink, white tiles and ceramic tiles.
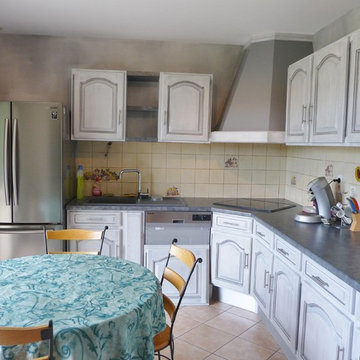
 Passion Deco
cuisine relookée
peinture effet usé peigné (fait main) filés gris foncé
hotte repeinte
Sur cette photo la crédence n'est pas encore changée!
PASSION DECO

 Justin Loe Architects
Glass sliding doors and bridge that connects the master bedroom and ensuite with front of house. Doors fully open to reconnect the courtyard and a water feature has been built to give the bridge a floating effect from side angles. LED strip lighting has been embedded into the timber tiles to light the space at night.
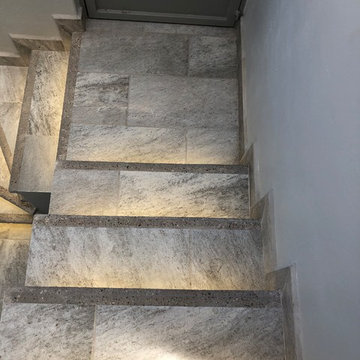
 Constructions/Construcciones San Miguel
Norberto Miguel Godinez Patlan
Design ideas for a medium sized modern tiled u-shaped metal railing staircase with tiled risers.
Design ideas for a medium sized modern tiled u-shaped metal railing staircase with tiled risers.
 balneo-design, harald schnur
alle Fotos: Harald Schnur
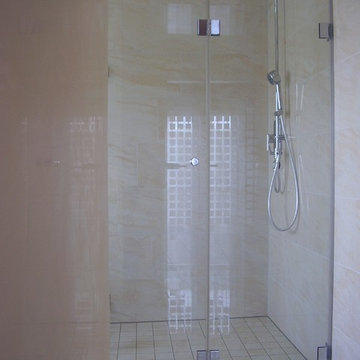
This is an example of a medium sized modern shower room bathroom in Stuttgart with flat-panel cabinets, white cabinets, a built-in shower, a wall mounted toilet, beige tiles, ceramic tiles, beige walls, ceramic flooring, an integrated sink, solid surface worktops, beige floors, a hinged door and white worktops.
This is an example of a medium sized modern shower room bathroom in Stuttgart with flat-panel cabinets, white cabinets, a built-in shower, a wall mounted toilet, beige tiles, ceramic tiles, beige walls, ceramic flooring, an integrated sink, solid surface worktops, beige floors, a hinged door and white worktops.
 Carpenters 匠 Interior Design
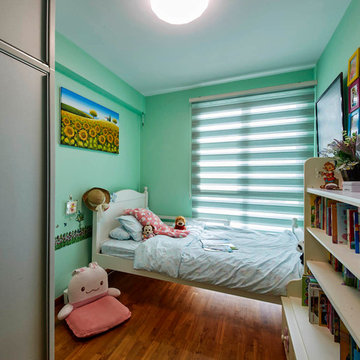
This bedroom has a wardrobe with sliding doors in matte grey finish with an olive undertone & body frame. The walls are mint-green with medium wood flooring with a hazelnut undertone.
 CUISINE CONNEXION
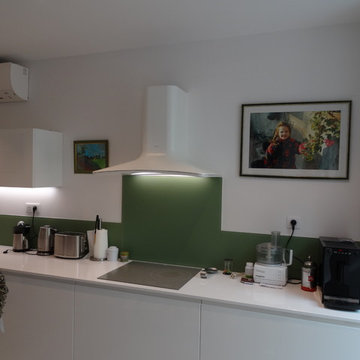
La crédence a été prévue en verre pour protégé le mur et pour relevé la cuisine avec une couleur originale en restant dans l'esprit zen de la pièce.
http://cuisineconnexion.fr/
1