
Medium Sized, Large and Small Modern Beige, Turquoise Home Design Photos

 Cherry Architects Limited
By opening up the existing ground floor, the kitchen becomes the heart of the home, anchored by a curved island with slatted timber detailing. It’s a space for cooking, gathering and conversation.
An understated wall of vertical timber slats conceals ample storage and utility spaces, keeping the home clutter-free. Every detail ensures practicality while maintaining a calm and organized aesthetic.
 studio ukiyo

Das Highlight des kleine Familienbades ist die begehbare Dusche. Der kleine Raum wurde mit einer großen Spiegelfläche an einer Wandseite erweitert und durch den Einsatz von Lichtquellen atmosphärisch aufgewertet. Schwarze, moderne Details stehen im Kontrast zu natürlichen Materialien.
 blocher partners

This is an example of a medium sized and gey modern concrete house exterior in Stuttgart with three floors and a flat roof.
 Wall St Designs
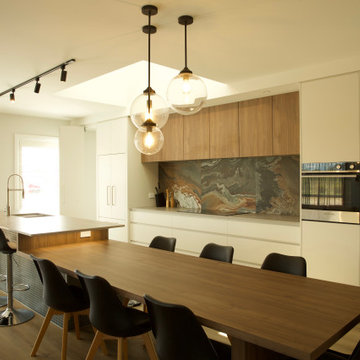
This is an example of a large modern galley open plan kitchen in Other with a submerged sink, composite countertops, multi-coloured splashback, ceramic splashback, stainless steel appliances, medium hardwood flooring, an island, brown floors and grey worktops.
 FIMADER
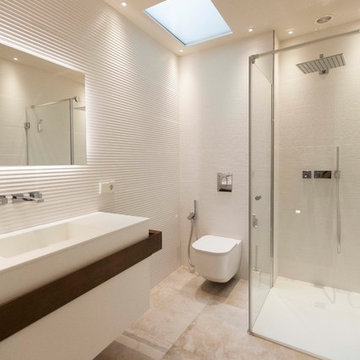
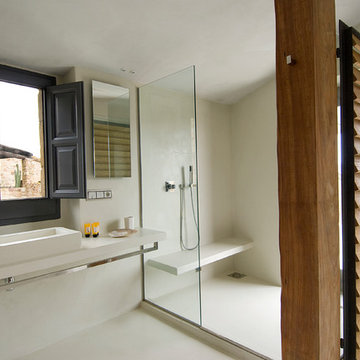
Inspiration for a small modern shower room bathroom in Valencia with flat-panel cabinets, white cabinets, a built-in shower, a two-piece toilet, white tiles, ceramic tiles, white walls, ceramic flooring, an integrated sink, solid surface worktops, beige floors and a hinged door.
 FUTURCRET
Baño revestido en su totalidad con FUTURCRET Microcemento acabado clásico. En este proyecto se opto por un baño fabricado completamente en obra, donde se ha revestido con nuestro producto FUTUTRCRET Microcemento clásico, tanto en suelos, paredes, encimera, lavabo, ducha y banco de ducha.
 Thomas Fabrinsky Freier Architekt BDA
Stephan Baumann, bild_raum

Small modern bathroom in Berlin with flat-panel cabinets, brown cabinets, a built-in shower, beige tiles, white walls, a vessel sink, wooden worktops and an open shower.
Small modern bathroom in Berlin with flat-panel cabinets, brown cabinets, a built-in shower, beige tiles, white walls, a vessel sink, wooden worktops and an open shower.
 THINK TANK architecture
THINK TANK architecture - Cécile Septet photographe

This is an example of a medium sized modern galley kitchen in Paris with a submerged sink, flat-panel cabinets and no island.
This is an example of a medium sized modern galley kitchen in Paris with a submerged sink, flat-panel cabinets and no island.

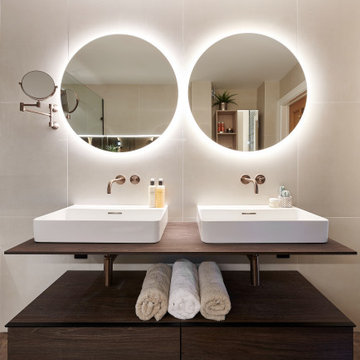
 The Tap End
Photo of a medium sized modern ensuite bathroom in Cardiff with open cabinets, dark wood cabinets, a walk-in shower, a wall mounted toilet, brown tiles, porcelain tiles, beige walls, porcelain flooring, brown floors and an open shower.

 Minoli - Porcelain & Ceramic Tiles
Floor: Marvel Calacatta Extra Matt 60/60
Walls: Marvel Calacatta Extra Lappato 60/60
Design ideas for a large modern ensuite bathroom in London with white tiles, porcelain tiles, white walls, porcelain flooring, white floors, a built-in bath, a walk-in shower, a trough sink and a hinged door.
Design ideas for a large modern ensuite bathroom in London with white tiles, porcelain tiles, white walls, porcelain flooring, white floors, a built-in bath, a walk-in shower, a trough sink and a hinged door.

 LWK London Kitchens
Photo of a medium sized modern l-shaped kitchen in London with white cabinets and white appliances.
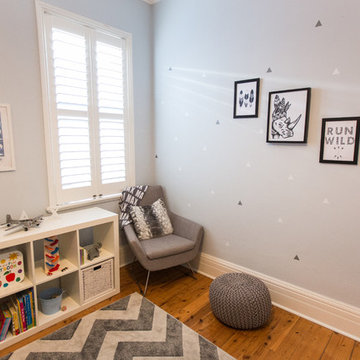
 Max and Duke
Andrew Code
Inspiration for a medium sized modern toddler’s room for boys in Sydney with blue walls and medium hardwood flooring.
Inspiration for a medium sized modern toddler’s room for boys in Sydney with blue walls and medium hardwood flooring.

 ANNA STUDIO PTY LTD
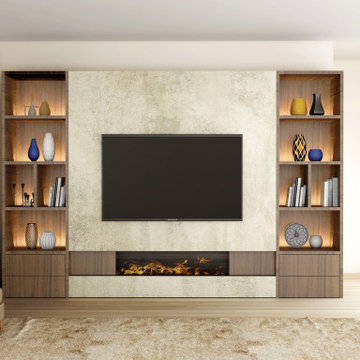
Modern TV Wall with Integrated Fireplace
This sleek, floor-to-ceiling TV wall combines natural travertine stone with warm vertical timber slats to create a sophisticated focal point. The built-in linear electric fireplace adds ambience and functionality, seamlessly blending comfort with contemporary elegance. Designed with a minimalist approach, the neutral palette and refined textures elevate the living space into a calming retreat.
 Inspired Elements Ltd
Stunning Bespoke Living Room Designs With a Character for Modern Homes.
So order your next personalised home furniture today! We have a unique collection of Glass Finish TV Units that will suit every living room. The storage features in the high TV units are so vivid that you can add and remove features according to the requirements.
 Implicit Atelier
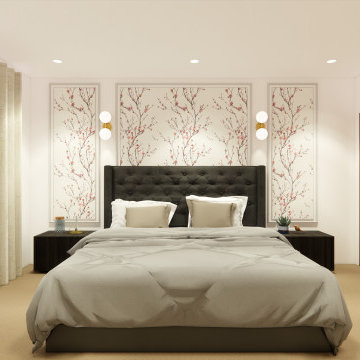
Interior Design Concept Description: Subtly Japanese-Bedroom
This Japanese-inspired bedroom, designed for a premium apartment overlooking the O2, harmoniously blends traditional Japanese aesthetics with modern luxury. The design is centered around the client’s desire for a bold black headboard, which serves as a striking focal point while maintaining balance in the tranquil space.
Neutral tones, including shades of beige, cream, and light gray, create a calm and serene backdrop. The fabric wallpaper introduces texture and warmth, evoking the understated elegance of Japanese interiors. Minimalistic wooden furniture, such as a low-profile platform bed and matching bedside tables, complements the headboard while reinforcing the design’s grounded aesthetic.
Soft lighting, achieved through paper or fabric lantern-style fixtures, enhances the calming ambiance. Floor-to-ceiling drapes in neutral tones frame the windows, ensuring privacy while allowing natural light to gently filter in. Subtle décor, like a small indoor plant or a textured throw, adds warmth without overwhelming the space.
Sliding doors or screens with clean lines and natural finishes can be incorporated to partition areas or conceal storage, adhering to the Japanese style's functional yet minimal approach. This design creates a bedroom that embodies peace, simplicity, and modern sophistication, perfectly suited to the client’s lifestyle and the apartment’s luxurious context.
 Limitless Building
Settled within a graffiti-covered laneway in the trendy heart of Mt Lawley you will find this four-bedroom, two-bathroom home.
The owners; a young professional couple wanted to build a raw, dark industrial oasis that made use of every inch of the small lot. Amenities aplenty, they wanted their home to complement the urban inner-city lifestyle of the area.
One of the biggest challenges for Limitless on this project was the small lot size & limited access. Loading materials on-site via a narrow laneway required careful coordination and a well thought out strategy.
Paramount in bringing to life the client’s vision was the mixture of materials throughout the home. For the second story elevation, black Weathertex Cladding juxtaposed against the white Sto render creates a bold contrast.
Upon entry, the room opens up into the main living and entertaining areas of the home. The kitchen crowns the family & dining spaces. The mix of dark black Woodmatt and bespoke custom cabinetry draws your attention. Granite benchtops and splashbacks soften these bold tones. Storage is abundant.
Polished concrete flooring throughout the ground floor blends these zones together in line with the modern industrial aesthetic.
A wine cellar under the staircase is visible from the main entertaining areas. Reclaimed red brickwork can be seen through the frameless glass pivot door for all to appreciate — attention to the smallest of details in the custom mesh wine rack and stained circular oak door handle.
Nestled along the north side and taking full advantage of the northern sun, the living & dining open out onto a layered alfresco area and pool. Bordering the outdoor space is a commissioned mural by Australian illustrator Matthew Yong, injecting a refined playfulness. It’s the perfect ode to the street art culture the laneways of Mt Lawley are so famous for.
Engineered timber flooring flows up the staircase and throughout the rooms of the first floor, softening the private living areas. Four bedrooms encircle a shared sitting space creating a contained and private zone for only the family to unwind.
The Master bedroom looks out over the graffiti-covered laneways bringing the vibrancy of the outside in. Black stained Cedarwest Squareline cladding used to create a feature bedhead complements the black timber features throughout the rest of the home.
Natural light pours into every bedroom upstairs, designed to reflect a calamity as one appreciates the hustle of inner city living outside its walls.
Smart wiring links each living space back to a network hub, ensuring the home is future proof and technology ready. An intercom system with gate automation at both the street and the lane provide security and the ability to offer guests access from the comfort of their living area.
Every aspect of this sophisticated home was carefully considered and executed. Its final form; a modern, inner-city industrial sanctuary with its roots firmly grounded amongst the vibrant urban culture of its surrounds.
 Atelier OCTA Architecture-Architecture intérieure
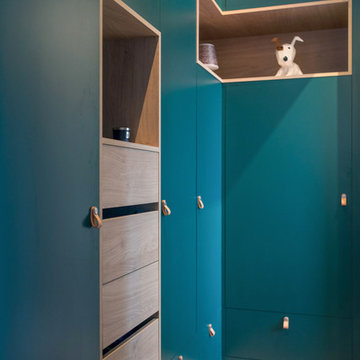
Aménagement d'une suite parentale moderne proche du Vieux Lyon, un espace de bien être, lumineux et chaleureux avec la création d'un dressing sur mesure pour optimiser l'espace au maximum.
 Anna Stathaki | Photography
©Anna Stathaki

Design ideas for a small modern grey and pink bathroom in London with flat-panel cabinets, white cabinets, a walk-in shower, a one-piece toilet, marble tiles, pink walls, white floors and a hinged door.
Design ideas for a small modern grey and pink bathroom in London with flat-panel cabinets, white cabinets, a walk-in shower, a one-piece toilet, marble tiles, pink walls, white floors and a hinged door.
 User
UserD-Max
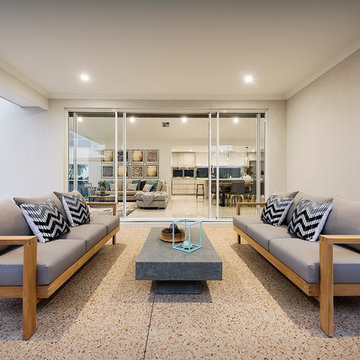
Inspiration for a medium sized modern back patio in Perth with a fire feature, concrete slabs and a roof extension.
Inspiration for a medium sized modern back patio in Perth with a fire feature, concrete slabs and a roof extension.
1