
Medium Sized and Small Modern Beige, Turquoise Home Design Photos

 Cherry Architects Limited
By opening up the existing ground floor, the kitchen becomes the heart of the home, anchored by a curved island with slatted timber detailing. It’s a space for cooking, gathering and conversation.
An understated wall of vertical timber slats conceals ample storage and utility spaces, keeping the home clutter-free. Every detail ensures practicality while maintaining a calm and organized aesthetic.
 studio ukiyo

Das Highlight des kleine Familienbades ist die begehbare Dusche. Der kleine Raum wurde mit einer großen Spiegelfläche an einer Wandseite erweitert und durch den Einsatz von Lichtquellen atmosphärisch aufgewertet. Schwarze, moderne Details stehen im Kontrast zu natürlichen Materialien.
 blocher partners

This is an example of a medium sized and gey modern concrete house exterior in Stuttgart with three floors and a flat roof.
 FIMADER
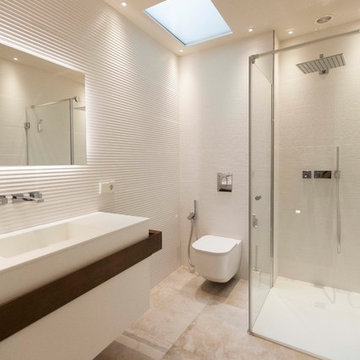
Inspiration for a small modern shower room bathroom in Valencia with flat-panel cabinets, white cabinets, a built-in shower, a two-piece toilet, white tiles, ceramic tiles, white walls, ceramic flooring, an integrated sink, solid surface worktops, beige floors and a hinged door.
 FUTURCRET
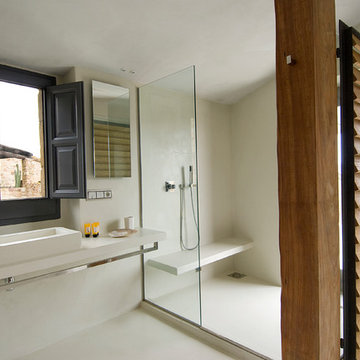
Baño revestido en su totalidad con FUTURCRET Microcemento acabado clásico. En este proyecto se opto por un baño fabricado completamente en obra, donde se ha revestido con nuestro producto FUTUTRCRET Microcemento clásico, tanto en suelos, paredes, encimera, lavabo, ducha y banco de ducha.
 Thomas Fabrinsky Freier Architekt BDA
Stephan Baumann, bild_raum

Small modern bathroom in Berlin with flat-panel cabinets, brown cabinets, a built-in shower, beige tiles, white walls, a vessel sink, wooden worktops and an open shower.
Small modern bathroom in Berlin with flat-panel cabinets, brown cabinets, a built-in shower, beige tiles, white walls, a vessel sink, wooden worktops and an open shower.
 THINK TANK architecture
THINK TANK architecture - Cécile Septet photographe

This is an example of a medium sized modern galley kitchen in Paris with a submerged sink, flat-panel cabinets and no island.
This is an example of a medium sized modern galley kitchen in Paris with a submerged sink, flat-panel cabinets and no island.

 The Tap End
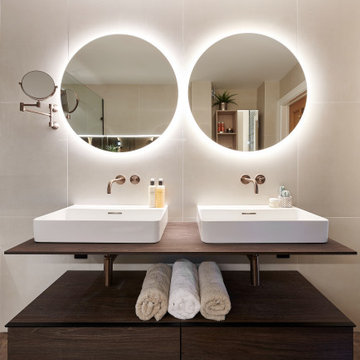
Photo of a medium sized modern ensuite bathroom in Cardiff with open cabinets, dark wood cabinets, a walk-in shower, a wall mounted toilet, brown tiles, porcelain tiles, beige walls, porcelain flooring, brown floors and an open shower.

 LWK London Kitchens

Photo of a medium sized modern l-shaped kitchen in London with white cabinets and white appliances.
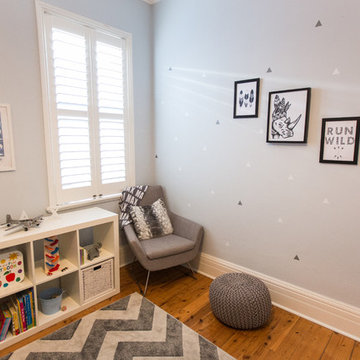
 Max and Duke
Andrew Code
Inspiration for a medium sized modern toddler’s room for boys in Sydney with blue walls and medium hardwood flooring.
Inspiration for a medium sized modern toddler’s room for boys in Sydney with blue walls and medium hardwood flooring.

 ANNA STUDIO PTY LTD
Modern TV Wall with Integrated Fireplace
This sleek, floor-to-ceiling TV wall combines natural travertine stone with warm vertical timber slats to create a sophisticated focal point. The built-in linear electric fireplace adds ambience and functionality, seamlessly blending comfort with contemporary elegance. Designed with a minimalist approach, the neutral palette and refined textures elevate the living space into a calming retreat.
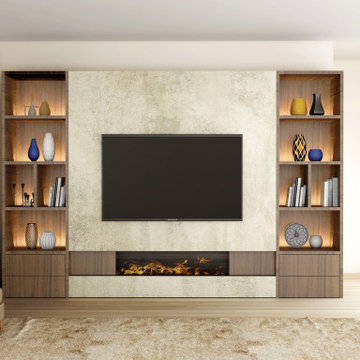
 Inspired Elements Ltd
Stunning Bespoke Living Room Designs With a Character for Modern Homes.
So order your next personalised home furniture today! We have a unique collection of Glass Finish TV Units that will suit every living room. The storage features in the high TV units are so vivid that you can add and remove features according to the requirements.
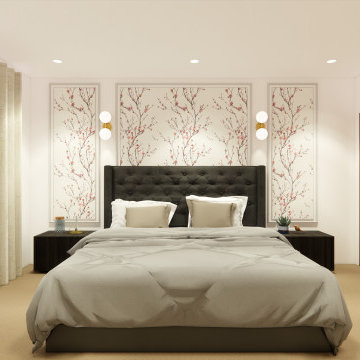
 Implicit Atelier
Interior Design Concept Description: Subtly Japanese-Bedroom
This Japanese-inspired bedroom, designed for a premium apartment overlooking the O2, harmoniously blends traditional Japanese aesthetics with modern luxury. The design is centered around the client’s desire for a bold black headboard, which serves as a striking focal point while maintaining balance in the tranquil space.
Neutral tones, including shades of beige, cream, and light gray, create a calm and serene backdrop. The fabric wallpaper introduces texture and warmth, evoking the understated elegance of Japanese interiors. Minimalistic wooden furniture, such as a low-profile platform bed and matching bedside tables, complements the headboard while reinforcing the design’s grounded aesthetic.
Soft lighting, achieved through paper or fabric lantern-style fixtures, enhances the calming ambiance. Floor-to-ceiling drapes in neutral tones frame the windows, ensuring privacy while allowing natural light to gently filter in. Subtle décor, like a small indoor plant or a textured throw, adds warmth without overwhelming the space.
Sliding doors or screens with clean lines and natural finishes can be incorporated to partition areas or conceal storage, adhering to the Japanese style's functional yet minimal approach. This design creates a bedroom that embodies peace, simplicity, and modern sophistication, perfectly suited to the client’s lifestyle and the apartment’s luxurious context.
 Atelier OCTA Architecture-Architecture intérieure
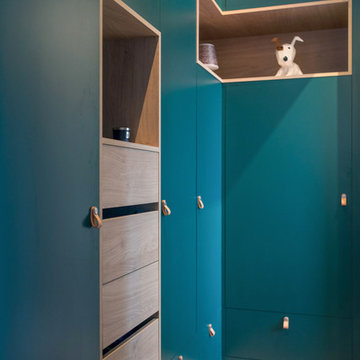
Aménagement d'une suite parentale moderne proche du Vieux Lyon, un espace de bien être, lumineux et chaleureux avec la création d'un dressing sur mesure pour optimiser l'espace au maximum.
 Anna Stathaki | Photography
©Anna Stathaki

Design ideas for a small modern grey and pink bathroom in London with flat-panel cabinets, white cabinets, a walk-in shower, a one-piece toilet, marble tiles, pink walls, white floors and a hinged door.
Design ideas for a small modern grey and pink bathroom in London with flat-panel cabinets, white cabinets, a walk-in shower, a one-piece toilet, marble tiles, pink walls, white floors and a hinged door.
 User
UserD-Max
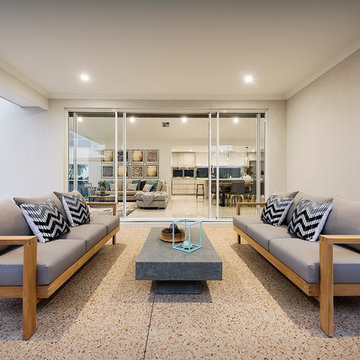
Inspiration for a medium sized modern back patio in Perth with a fire feature, concrete slabs and a roof extension.
Inspiration for a medium sized modern back patio in Perth with a fire feature, concrete slabs and a roof extension.
 Dani Louis Design
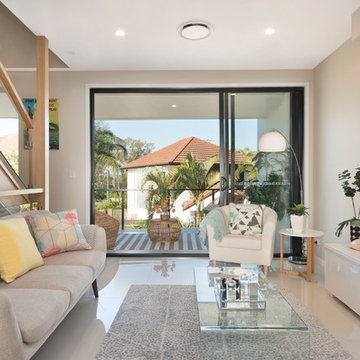
Small modern open plan living room in Brisbane with beige walls, porcelain flooring, no fireplace, a freestanding tv and beige floors.
 Annalisa Carli Architetto

Un bagno moderno e di design.
Una doccia walk-in occupa gran parte della scena, all'interno della quale si nota un soffione a pioggia di colore nero e un piccolo sedile a muro finito in resina.
La parete è rivestita con piastrelle a motivi geometrici in tre diverse colorazioni grigio-blu, bianco e nero, questo crea un forte contrasto visivo e un tocco artistico. Il motivo geometrico si dissolve diventando più uniforme verso il mobile. A terra invece abbiamo optato per un pavimento in resina. Il mobile lavabo di colore grigio - blu come il rivestimento, poggia a terra e ha una struttura in metallo sempre di colore nero con un piano d'appoggio bianco. Sopra il lavabo è presente uno specchio rotondo retroilluminato a sinistra del quale pende una lampada a sospensione sottile sempre di colore nero. Lo stile di questo bagno è minimalista e contemporaneo, dominato da una palette di colori neutri come il grigio - blu, il nero e il bianco, curato nei dettagli, funzionale e con un'estetica ricercata.
Foto di Simone Furiosi
 Inspired Elements Ltd

Stunning Bespoke Living Room Designs With a Character for Modern Homes.
So order your next personalised home furniture today! We have a unique collection of Glass Finish TV Units that will suit every living room. The storage features in the high TV units are so vivid that you can add and remove features according to the requirements.
1