
Search results for "Https:" in Home Design Ideas
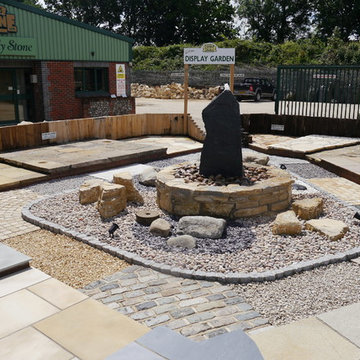
 Miles-Stone Ltd
Centrepiece:
Slate monolith water feature,
Large cobbles,
Purbeck random walling,
Small cobbles,
Slate chippings,
Glacial boulders,
Purbeck rockery,
Mill stone
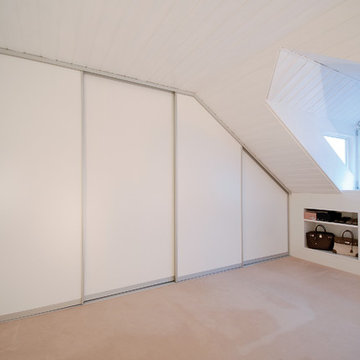
 Ihr Schreiner Thaler
www.designkonzept.com
Large modern gender neutral standard wardrobe in Stuttgart with flat-panel cabinets, white cabinets, carpet and beige floors.
Large modern gender neutral standard wardrobe in Stuttgart with flat-panel cabinets, white cabinets, carpet and beige floors.
 User
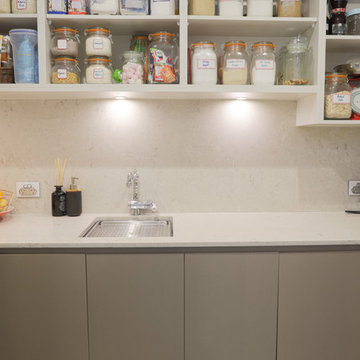
UserThis project entailed converting a 150-year church into a family home.
The right-hand wall of the kitchen is comprised of shallow pantries to achieve maximum storage with exceptional accessibility and centuate the height of the kitchen area.
In order to avoid cutting GPO’s and isolating switches into the Caesar Stone “Statuario Nuvo” splash back we constructed 50mm wide panels for cable voids and balanced these with 50mm fillers at each end of the cabinet run.
Low profile task lights and cables routed into the matching Lamiwood “Blackened Linewood” under panels are positioned forward for maximum light were required.
The selection of Colour Panel “New Stainless Steel” in a velour finish on the shallow pantries and broom sides of the kitchen gives a subtle end note to the more dramatic “Blackened Linewood” of the central cabinets and island. This also adds to the impactful balance achieved with the pendant and racked ceilings sky lights.
We have created a masterpiece of modern utilitarianism with a classic look befitting the rebirth of a grand old building.
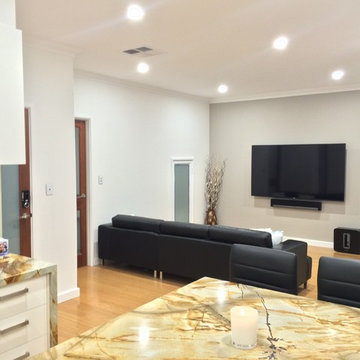


 Schmidinger Möbelbau GmbH
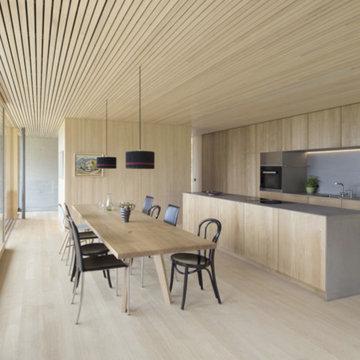
Medium sized modern kitchen/diner with a built-in sink, flat-panel cabinets, brown cabinets, metallic splashback, black appliances, light hardwood flooring, an island and brown floors.





 Agence OSSIBUS
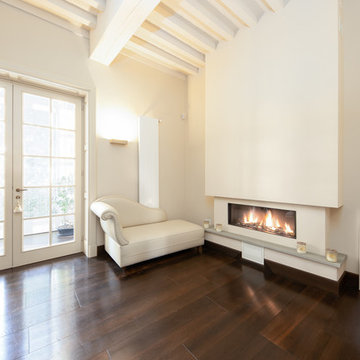

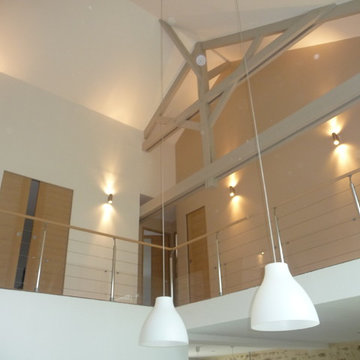
Medium sized modern open plan living room in Bordeaux with purple walls, medium hardwood flooring, a wall mounted tv and brown floors.


 spaceagency
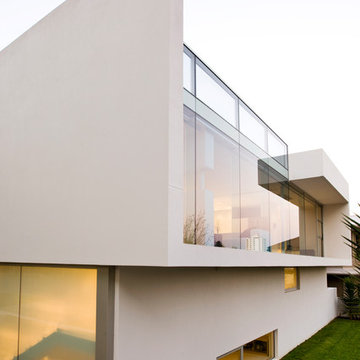
The 4 level house on a small corner lot was envisaged as a ‘chest of drawers,’ with the outdoor terrace on the first floor imagined as a ‘drawer’ that has been opened to the north.
The ‘chest of drawers’ imagery is explored in the massing and composition of the two street elevations where large areas of solid wall on one elevation become extensive glazing on the other. The timber battened privacy screen to the north terrace is suggestive of the ‘open drawer’. Opalescent glass and translucent blinds are used for privacy but still allow ample natural illumination.
The project responds to the corner site and restrictions of a small lot with an inverted plan over 4 levels. The garage and bedrooms are on the ground floor, and the living, outdoor terrace and pool at the first floor with access to a roof garden above. There is also a large basement living room with a light court below.
Small-lot, infill housing can be considered a sustainable approach to new building. Roof gardens provide outdoor amenity and are also a positive environmental feature, where planting helps to reduce reflected heat and insulates the space below.

 Cocinahogar Estudio Interior
Cocinahogar Estudio
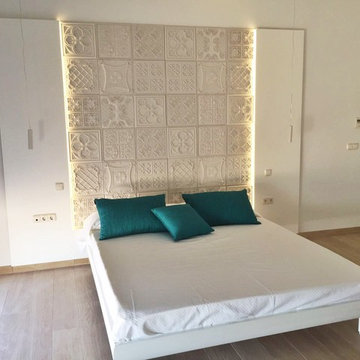
Photo of a large modern bedroom with white walls and porcelain flooring.
Photo of a large modern bedroom with white walls and porcelain flooring.
 Designer-Walls & More
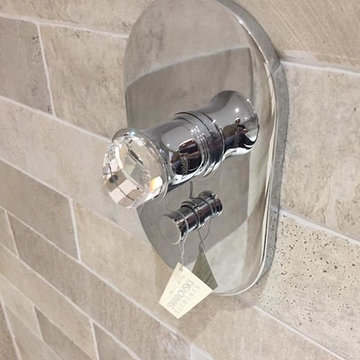
This Image shows a shower mixer from 'Maier' its the Muse Diamond Range, and uses genuine Swarovski elements, this shower mixer has a diverter to provide two functions and was used on a recent installation by our sister company Posh Bathing.
http://www.griferiasmaier.com/en/collection/muse-diamond/
 User
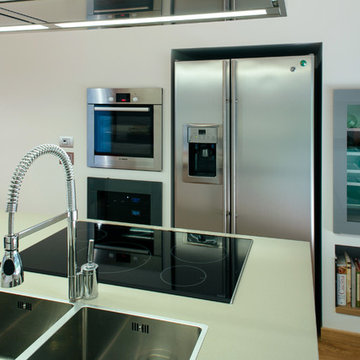
UserCucina Varenna modello Alea laccata opaca goffrata Bianco, top in quarzo Santamargherita con lavello filotop. Parete elettrodomestici in cartongesso.

2