
Search results for "Https:" in Home Design Ideas
 Chan Architecture Pty Ltd
Shannon McGrath
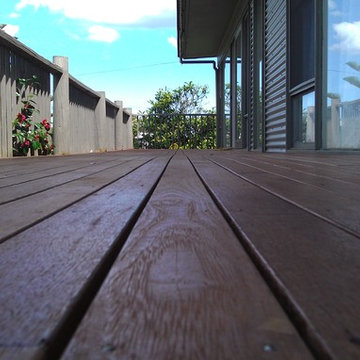
Design ideas for a modern private balcony in Melbourne with a roof extension.
Design ideas for a modern private balcony in Melbourne with a roof extension.



 be_planen Architektur GmbH
Moderner, minimalistisch gestalteter Flur mit Treppe mit schwebenden Stufen und Glastrennwand.
Inspiration for a medium sized modern wood floating glass railing staircase in Munich with open risers.
Inspiration for a medium sized modern wood floating glass railing staircase in Munich with open risers.


 Six Degrees Architects
Design ideas for a modern formal open plan living room in Melbourne with no fireplace, no tv and grey walls.


 Radiant Lighting

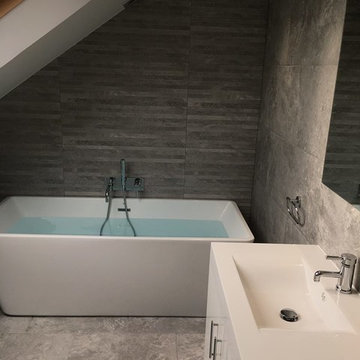
Inspiration for a large modern ensuite bathroom in Perth with grey cabinets, a freestanding bath, grey tiles, stone slabs, grey walls, concrete flooring, concrete worktops, grey floors, an open shower, grey worktops, double sinks, a built-in shower, an integrated sink and a floating vanity unit.
 schemes & spaces
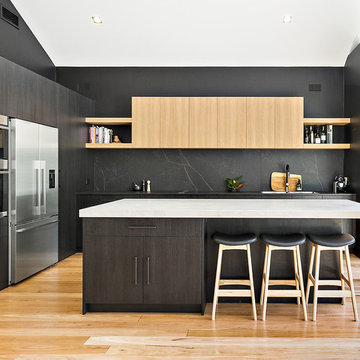
The existing kitchen was dated and did not offer sufficient and functional storage for a young family.
The colours and finishes specified created the contemporary / industrial feel the client was looking for and the earthy/ natural touches such as the timber shelves provide contrast and mirror the warmth of the flooring. Painting the back wall the same colour as the splash back and cabinetry, create a functional kitchen with a ‘wow’ factor.
 Heger & Cie. - Die Häusermanufaktur

Raumwunder und leicht ausziehbar
Photo of a modern wardrobe in Munich.
Photo of a modern wardrobe in Munich.

 Brickworks Building Products
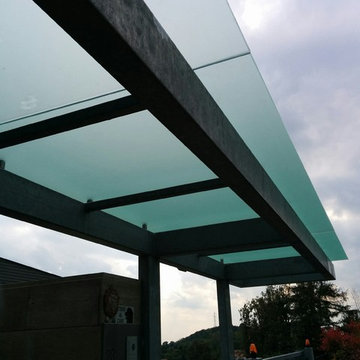
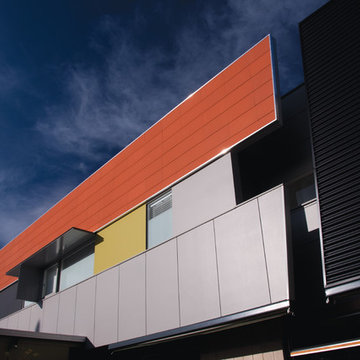
A close up of the Terracade System.
Featured Product: Terracade TN Terracotta Façade System in Tanami
Location: Mentone, VIC
Structural Engineer: BDD Enginerring
Owners: Nigel & Annette Fitton
Builder: Probuild Homes
Architect: Nigel Fitton, Spowers
Terracade Installer: Spot On Cladding
Photographer: Michael Laurie
 Willemsen Architecture

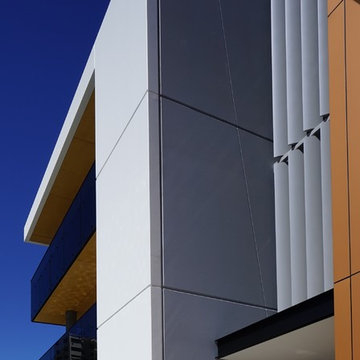
Detail shot of building facade. Vertical louvers rotate automatically providing sun control. Glass balustrading extends to base of timber soffit.
Photo of a modern home in Gold Coast - Tweed.
Photo of a modern home in Gold Coast - Tweed.

 V&BA estudio
La zona de recepción está formada por un amplio espacio sectorizado y definido por el uso del material y el color. El azul, corporativo, cubre toda una esquina, delimitando una de las zonas principales: la secretaría. Previa intervención del azul, en el espacio destaca un mueble integrado realizado en chapa metálica, plegada, que se funde con la pared albergandoplantas y libros.




1