
Search results for "Https:" in Home Design Ideas


 User

UserNovamobili Reverse Lowboard und Reverse Wandregal
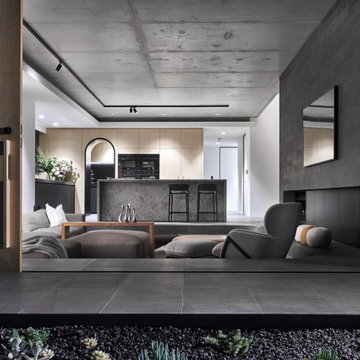
Inspiration for a large modern formal open plan living room with grey walls, light hardwood flooring, no fireplace, a metal fireplace surround, a concealed tv, brown floors and feature lighting.
Inspiration for a large modern formal open plan living room with grey walls, light hardwood flooring, no fireplace, a metal fireplace surround, a concealed tv, brown floors and feature lighting.
 IQ Glass UK

A south facing extension has been built to convert a derelict Grade II listed barn into a sustainable, contemporary and comfortable home that invites natural light into the living spaces with glass extension to barn.
Glovers Barn was a derelict 15th Century Grade II listed barn on the ‘Historic Buildings at Risk’ register in need of a complete barn renovation to transform it from a dark, constrained dwelling to an open, inviting and functional abode.
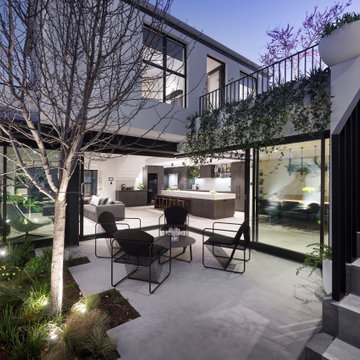
Stamos Yeoh Architects thoughtfully designed a rear south west glass extension to barn with 20mm minimal sightline slim framed sliding glass doors to maximise the natural light ingress into the home. The flush thresholds enable easy access between the kitchen and external living spaces connecting to the mature gardens.
 User

UserHere you can see the Beatrice dining table, the Taylor dining chair and the Wilson sideboard.
Modern dining room in London with grey walls, plywood flooring and brown floors.
Modern dining room in London with grey walls, plywood flooring and brown floors.
 IQ Outdoor Living
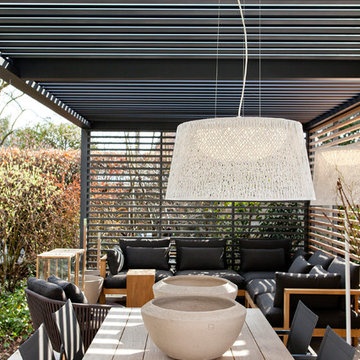
This all-weather patio roof system creates the perfect indoor-outdoor living space |Treetops View | IQ Glass
Enhance your outdoor living space.
Modern back garden in Buckinghamshire.
Modern back garden in Buckinghamshire.
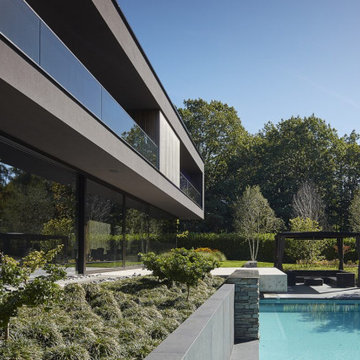
 Avino — Timber in Architecture
ThermoAsh timber, chosen for its aesthetic appeal and sustainability, brings a natural warmth to the villa’s façade and its multiple balconies.
 Panelform
Blue Bird Photography
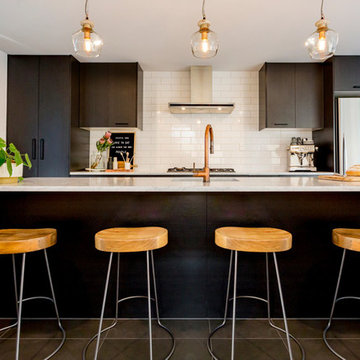
This is an example of a medium sized modern galley kitchen/diner in Christchurch with a submerged sink, flat-panel cabinets, dark wood cabinets, marble worktops, white splashback, metro tiled splashback, stainless steel appliances, porcelain flooring, an island, grey floors and white worktops.
This is an example of a medium sized modern galley kitchen/diner in Christchurch with a submerged sink, flat-panel cabinets, dark wood cabinets, marble worktops, white splashback, metro tiled splashback, stainless steel appliances, porcelain flooring, an island, grey floors and white worktops.
 IQ Glass UK
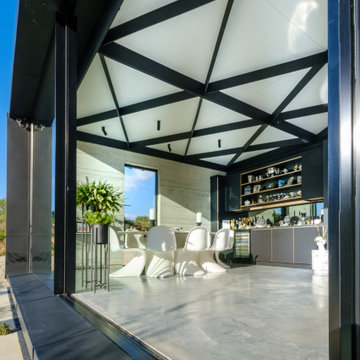
A south facing extension has been built to convert a derelict Grade II listed barn into a sustainable, contemporary and comfortable home that invites natural light into the living spaces with glass extension to barn.
Glovers Barn was a derelict 15th Century Grade II listed barn on the ‘Historic Buildings at Risk’ register in need of a complete barn renovation to transform it from a dark, constrained dwelling to an open, inviting and functional abode.
Stamos Yeoh Architects thoughtfully designed a rear south west glass extension to barn with 20mm minimal sightline slim framed sliding glass doors to maximise the natural light ingress into the home. The flush thresholds enable easy access between the kitchen and external living spaces connecting to the mature gardens.
 The Rug Seller
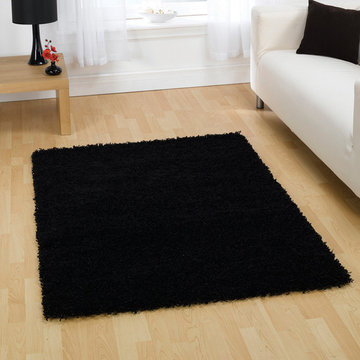
The Nordic Cariboo rug collection is power loomed in Belgium with a deep, soft, 100% Heatset polypropyelene pile. These Black Shaggy rugs are easy to clean, colourfast, anti static and will not shed.
Delivery Costs: This item qualifies for FREE UK delivery
 VictoriaPlum
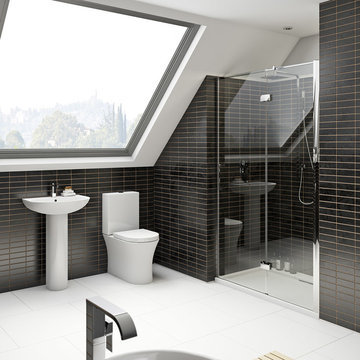
Part of a super sleek and on-trend range, the Hardy range will bring contemporary style to your bathroom or ensuite.


 The Cosy Shed Co.
Taken by our craftsmen early after assembly in Bristol
Medium sized modern detached garden shed.
Medium sized modern detached garden shed.
 The Cosy Shed Co.
Taken by our craftsmen as they assemble the Cosy Shed in Ealing
This is an example of a large modern detached garden shed in London.
This is an example of a large modern detached garden shed in London.
 Panelform
Blue Bird Photography
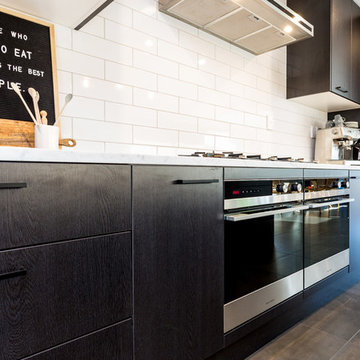
Photo of a medium sized modern galley kitchen/diner in Christchurch with a submerged sink, flat-panel cabinets, dark wood cabinets, marble worktops, white splashback, metro tiled splashback, stainless steel appliances, porcelain flooring, an island, grey floors and white worktops.
Photo of a medium sized modern galley kitchen/diner in Christchurch with a submerged sink, flat-panel cabinets, dark wood cabinets, marble worktops, white splashback, metro tiled splashback, stainless steel appliances, porcelain flooring, an island, grey floors and white worktops.
1