
Search results for "Https:" in Home Design Ideas
 Britta Weißer
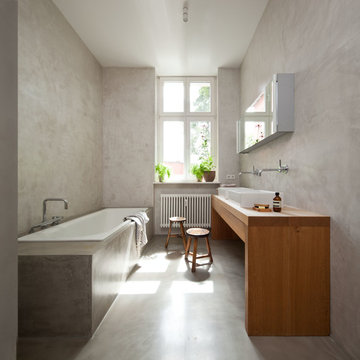
This is an example of a medium sized modern bathroom in Berlin with a built-in bath, grey walls, concrete flooring, a vessel sink, wooden worktops and brown worktops.
 Architect Your Home

Inspiration for a medium sized modern kitchen/dining room in London with medium hardwood flooring.
 Leicht Küchen AG

Leicht Küchen: http://www.leicht.com /en/references/inland/project-karlsruhe/
baurmann.dürr architekten: http://www.bdarchitekten.eu/
 Angus Mackenzie Architect

Window - Day bed - Seat
Photography Huw Lambert
This is an example of a medium sized modern gender neutral kids' bedroom.
This is an example of a medium sized modern gender neutral kids' bedroom.

 AMConception
Gilles Peter
Medium sized modern master bedroom in Strasbourg with white walls and medium hardwood flooring.
Medium sized modern master bedroom in Strasbourg with white walls and medium hardwood flooring.
 User
UserNotting Hill Maisonette
Interior decoration | Cabinet making & joinery | Lighting & electrical planning
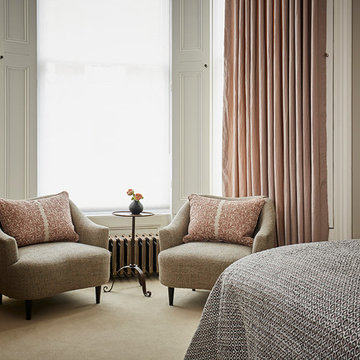
Medium sized modern master bedroom in London with grey walls, carpet and beige floors.
Medium sized modern master bedroom in London with grey walls, carpet and beige floors.
 Adrian James Architects
Photo Credit: David Fisher at Fisher Studios
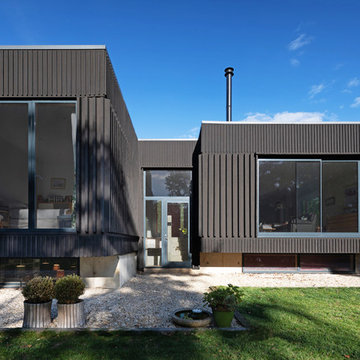
Inspiration for a medium sized and black modern two floor detached house in Oxfordshire with wood cladding and a flat roof.
Inspiration for a medium sized and black modern two floor detached house in Oxfordshire with wood cladding and a flat roof.
 Design Rouge
Michelle Pasmanik
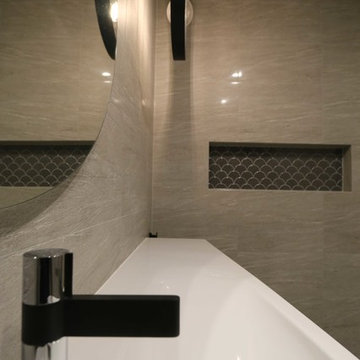
Medium sized modern bathroom in Melbourne with a walk-in shower, beige tiles, porcelain tiles, beige walls, porcelain flooring, a wall-mounted sink, beige floors and an open shower.
Medium sized modern bathroom in Melbourne with a walk-in shower, beige tiles, porcelain tiles, beige walls, porcelain flooring, a wall-mounted sink, beige floors and an open shower.
 User
UserVirginie Barnaba
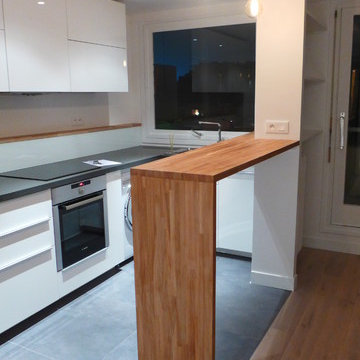
Photo of a medium sized modern u-shaped kitchen/diner in Paris with a submerged sink, beaded cabinets, white cabinets, quartz worktops, white splashback, glass sheet splashback, stainless steel appliances, ceramic flooring, an island, grey floors and grey worktops.
Photo of a medium sized modern u-shaped kitchen/diner in Paris with a submerged sink, beaded cabinets, white cabinets, quartz worktops, white splashback, glass sheet splashback, stainless steel appliances, ceramic flooring, an island, grey floors and grey worktops.
 Abinger Construction Ltd
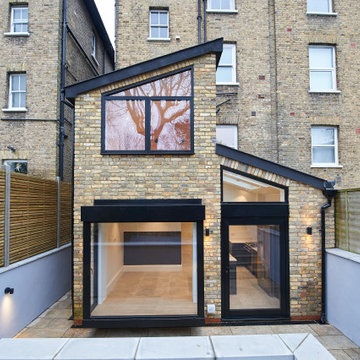
Rear extensions with bay window pivot door and aluminum windows
Inspiration for a medium sized modern two floor brick and rear detached house in London with a pitched roof, a tiled roof and a grey roof.
Inspiration for a medium sized modern two floor brick and rear detached house in London with a pitched roof, a tiled roof and a grey roof.
 Cocinas Franc
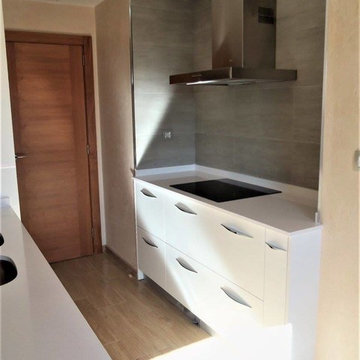
Para los muebles bajos se optó por incorporar cajones anchos y amplios con guías de freno.
Visitamos también en: http://www.cocinasfranc.es/
 Design Manufaktur GmbH
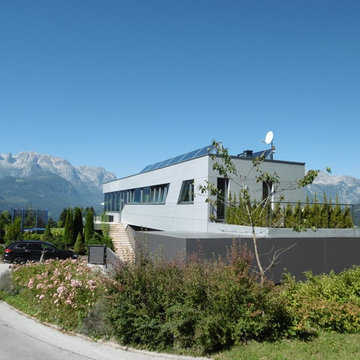
Photo of a medium sized and gey modern bungalow detached house in Nuremberg with a flat roof.
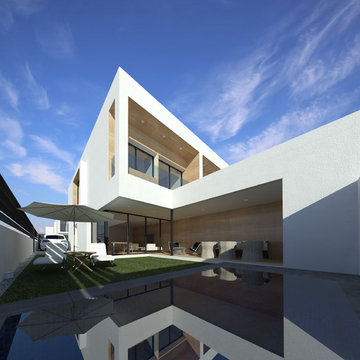
 Calabuig Arquitectos
diego calabuig lopez
Medium sized and white modern two floor terraced house with concrete fibreboard cladding and a flat roof.
Medium sized and white modern two floor terraced house with concrete fibreboard cladding and a flat roof.
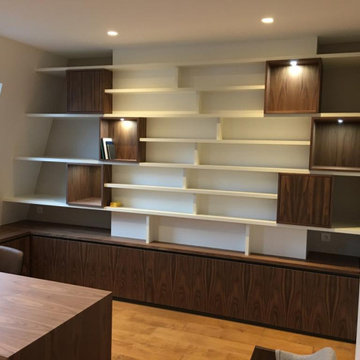
 Ateliers Paris Menuiserie
Medium sized modern study in Paris with a reading nook, white walls, light hardwood flooring, no fireplace, a built-in desk and brown floors.
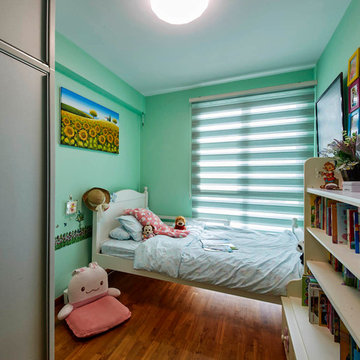
 Carpenters 匠 Interior Design
This bedroom has a wardrobe with sliding doors in matte grey finish with an olive undertone & body frame. The walls are mint-green with medium wood flooring with a hazelnut undertone.
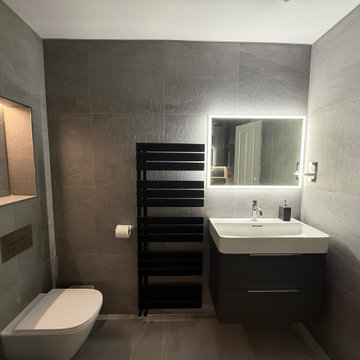
 Cheshire Tile & Bathroom Studio
This sophisticated bathroom showcases a refined, contemporary aesthetic, combining bold contrasts with clean, modern detailing to create a calm and functional everyday space.
Large-format grey porcelain tiles wrap seamlessly across the walls and floor, delivering a cohesive, stone-inspired finish that adds depth and texture. The darker palette is balanced with crisp white sanitaryware and integrated lighting, creating a striking yet welcoming atmosphere.
A built-in bathtub with a streamlined profile sits beneath a recessed window, where layered privacy blinds soften natural light while maintaining clean lines. Adjacent, a minimalist glass shower screen preserves openness while subtly zoning the bathing area without interrupting the flow of the space.
The wall-mounted vanity unit features a sleek basin and handleless drawers in a deep, contrasting finish, enhancing the modern look while providing practical storage. Above, an illuminated LED mirror offers both ambient and task lighting, acting as a visual focal point and enhancing the room’s sense of depth.
A wall-hung WC with concealed cistern reinforces the uncluttered design, while a bold black heated towel rail introduces a strong architectural element and additional functionality. Thoughtful details such as a recessed wall niche add both convenience and subtle decorative interest.
Carefully layered lighting from ceiling spotlights, mirrored illumination, and accent features ensures a balanced and inviting environment throughout the day and evening.
This bathroom is a perfect example of contemporary design done well- efficient, elegant, and designed with both style and practicality in mind.
 Kreuzberger Treppenbau
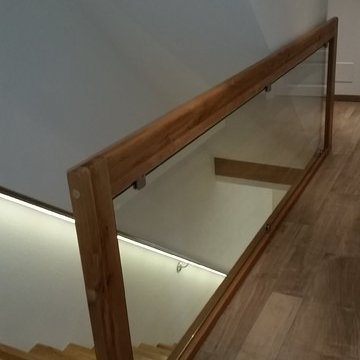
Das Brüstungsgeländer wurde mit eine klaren Glasfüllung ausgeführt.
Inspiration for a medium sized modern wood straight staircase with wood risers.
Inspiration for a medium sized modern wood straight staircase with wood risers.
 Belinda Corani Interiors
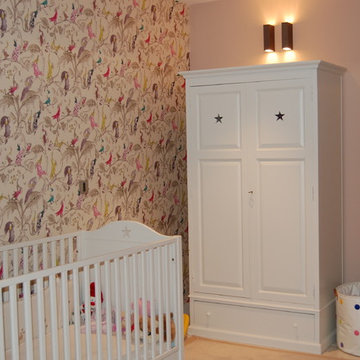
Wallpaper by Osborne and Little
Photo of a medium sized modern nursery in London.
Photo of a medium sized modern nursery in London.
 Grant Lucas Architect
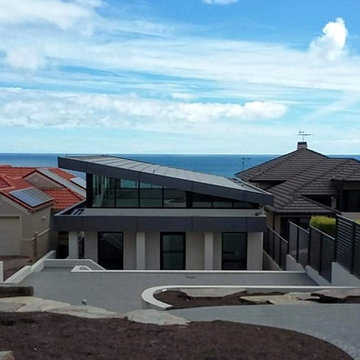
Situated on an Adelaide clifftop overlooking Holdfast Bay this Modernist pool-house has a world first 20kW Tractile solar roof. The roof tiles are interconnected, water cooled, PV cells that produce energy to power both pool and pool-house. Energy is stored in two Tesla Power walls and enough energy is left over to pump back into the grid for credit.
 User
UserFitting comfortably within the streetscape, this generous four bedroom home maximises the opportunities of the sloping site to create distinct living spaces across the two levels, each with outdoor areas.
The main living with its high ceilings is light filled and focussed around an outdoor room with large full height glass doors that expand the living area seamlessly.
The placement of openings allows views to trees of the nearby reserve as well as distant views to the north.
The home carefully balances privacy with good solar access to create a comfortable residence offering flexible and varied opportunities for entertaining and living.
Attributes include double garaging with storage and direct access to the kitchen, powder room, and a generous master bed suite with extensive robe, integrated joinery and well-appointed ensuite.
Tasmanian Oak timber detailing features throughout.
1