
Search results for "Https:" in Home Design Ideas
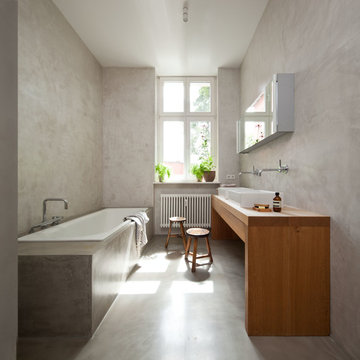
 Britta Weißer
This is an example of a medium sized modern bathroom in Berlin with a built-in bath, grey walls, concrete flooring, a vessel sink, wooden worktops and brown worktops.

 Leicht Küchen AG
Leicht Küchen: http://www.leicht.com /en/references/inland/project-karlsruhe/
baurmann.dürr architekten: http://www.bdarchitekten.eu/

 Angus Mackenzie Architect
Window - Day bed - Seat
Photography Huw Lambert
This is an example of a medium sized modern gender neutral kids' bedroom.
This is an example of a medium sized modern gender neutral kids' bedroom.

 be_planen Architektur GmbH
Photo of a large modern ensuite bathroom in Munich with a built-in sink, a submerged bath, beige tiles, white walls, ceramic flooring, stone slabs, engineered stone worktops, beige floors, a built-in shower, an enclosed toilet, double sinks and a floating vanity unit.
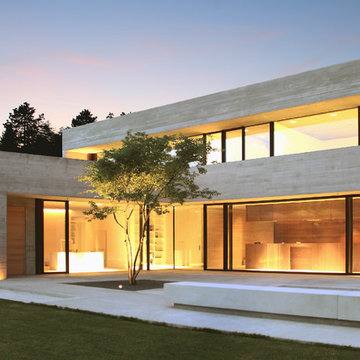
 NIEBERG ARCHITECT atelieraxelnieberg
Inspiration for a beige and large modern two floor concrete detached house in Hanover with a flat roof.

 Kevin Clare - Paysages
L'espace pergola offre un peu d'ombrage aux banquettes sur mesure
Photo of a large modern roof terrace in Paris with a potted garden and a pergola.
Photo of a large modern roof terrace in Paris with a potted garden and a pergola.


 C.J.Wiegand Lebenswerte Gärten und Freiräume
Christian J. Wiegand
Photo of a large and gey modern house exterior in Frankfurt with stone cladding.
Photo of a large and gey modern house exterior in Frankfurt with stone cladding.
 Catherine White Interiors
Darren Palmer - Traffic Jam Studio
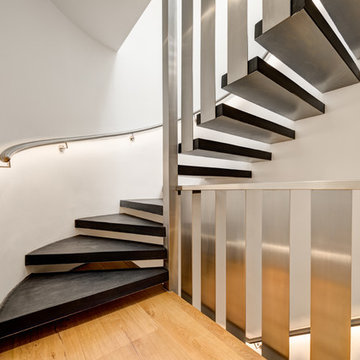
Photo of a large modern curved staircase in London.
Photo of a large modern curved staircase in London.
 Tom Maxwell Furniture & Cabinetry Ltd
Photos by Bevan Cockerill
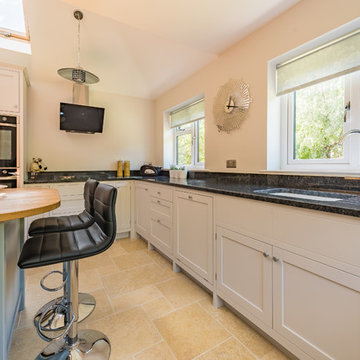
Photo of a large modern kitchen in Kent.
Photo of a large modern kitchen in Kent.

 GROUPE LTA - Architecte d'intérieur
Oeuvre de l'artiste Axel-René.
Tableau en Plexi L1m32 x H1m90.
Epaisseur 10m découpe à la forme.
Sublime
Crédit photo : Arthur Ennard
Inspiration for a large modern open plan home in Paris with white walls.
Inspiration for a large modern open plan home in Paris with white walls.
 Ream Kitchens

Bespoke Kitchen in Gillingham, Kent
A bespoke, lower height kitchen with more storage was at the top of their wishlist when Mr & Mrs Thomas visited the Ream showroom in Gillingham, Kent. The kitchen design, which Lara, our Kitchen Designer, proposed, incorporated the height of the kitchen to be dropped by 50mm so that Mrs Thomas was in easy reach of her kitchen accessories. This would ensure that she did not need to stretch to tall cupboards when cooking for her family.
The design presented by Lara, Ream's Kitchen Designer, also included more space in a busy family kitchen. Another challenging factor was that the kitchen has three doors, and the Thomas’ wanted to create more light in the north facing area.
Mr and Mrs Thomas were thrilled with the kitchen design, as it was fit for Mrs Thomas's height. The kitchen design was also lighter and more modern, with plenty of smart storage solutions, as well as being practical with its induction hob and tilting extractor. With new, larger pan drawers and food storage areas, the kitchen flowed and looked bigger overall. The kitchen was fitted by Ream’s installation team, who fitted all the kitchen units, worktops and practical storage solutions. The Edge Torora wall tiles and floor tiles were installed by Tyrone.
Ream Installation Specifications
Ream Kitchen Range: Wigmore in a matt cashmere colour
Worktop: Terasina Laminate
Appliances: AEG MaxiSense Induction Hob with 4 cooking sections, LED Display and DirekTouch Controls, AEG MaxiKlasse Pyrolux Plus Oven, AEG Built-in Combination Microwave with touch controls and Anti-Fingerprint Stainless Steel, AEG Timesaver Integrated Dishwasher.
Sink and tap Blanco Sonos in Anthracite.
Storage: Blum Tandembox drawer and cutlery tray, pan drawers, Kessebohmer Arena Classic Le Mans II,
Wall and floor tiles: Wall tiles in Edge Tortora, grout in cream colour. Floor tiles, Knight Tile, Karndean flooring.
Visit our kitchen range for inspiration and the latest looks.
 DS Grinding
DS Grinding
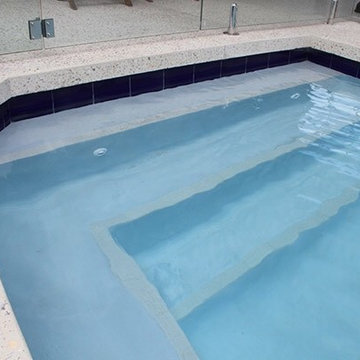
Photo of a medium sized modern back rectangular swimming pool in Perth with concrete slabs.
Photo of a medium sized modern back rectangular swimming pool in Perth with concrete slabs.
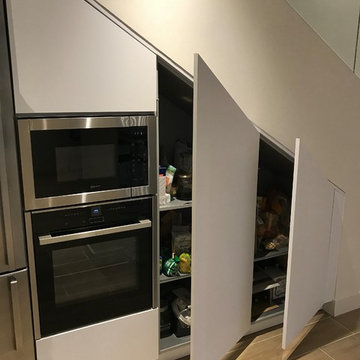
 Estudio de cocinas Carmen Bejarano
Carmen Bejarano
Large modern u-shaped open plan kitchen in Madrid with a single-bowl sink, flat-panel cabinets, white cabinets, granite worktops, black splashback, stone slab splashback, stainless steel appliances, ceramic flooring, a breakfast bar and beige floors.
Large modern u-shaped open plan kitchen in Madrid with a single-bowl sink, flat-panel cabinets, white cabinets, granite worktops, black splashback, stone slab splashback, stainless steel appliances, ceramic flooring, a breakfast bar and beige floors.
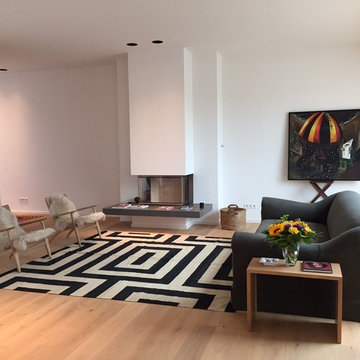
 Kiran Kelim & Teppich Kunst
Kelim Teppich mit interessantem schwarz weiss Kontrast. Modern im Bauhausstil und kommt auf dem hellen Holzboden besonders schön zur geltung.
293 cm x 284
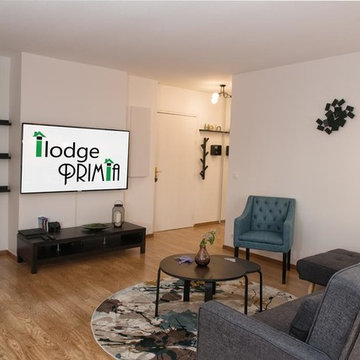
 IDEA (Interior Design & Exceptional Architecture)
Gilles Thiercelin
Medium sized modern open plan living room in Paris with white walls, laminate floors, no fireplace, a built-in media unit and beige floors.
Medium sized modern open plan living room in Paris with white walls, laminate floors, no fireplace, a built-in media unit and beige floors.
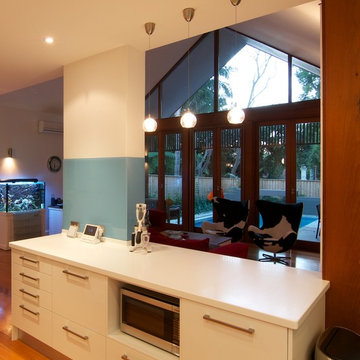
 Nouvelle Kitchens & Bathrooms
The client's love of sky blue was stunningly incorporated into the design of both their kitchen and bathroom. In the kitchen, the wide use of stainless steel and white keep the mood uplifted and makes for a very practical surface. The glass cabinets mimic clouds, and there is ample lighting to further enhance the effect in this almost windowless kitchen. Triple ovens, built-in sink with Zip tap, integrated fridge and dishwasher, walk-in pantry and clever breakfast bar area, are just some of the features in this kitchen.
The bathroom's crisp, blue and white colour scheme is refreshingly lovely and practical. The use of contrasting timber warms the space and echoes the burnished brown tones in the mosaics. The freestanding bath creates a beautiful center piece and the frameless shower whilst spacious, does not crowd the room. Well-chosen tapware and fittings make for a very personlised look.
 tiziana gerardi architetto
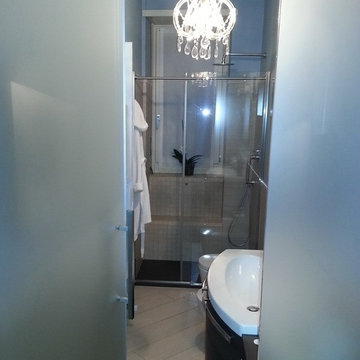
Arch. Tiziana Gerardi - pareti vetrate trasparenti e satinate
This is an example of a medium sized modern shower room bathroom in Turin with a built-in shower, beige tiles, porcelain tiles and porcelain flooring.
This is an example of a medium sized modern shower room bathroom in Turin with a built-in shower, beige tiles, porcelain tiles and porcelain flooring.
 hala anto studio
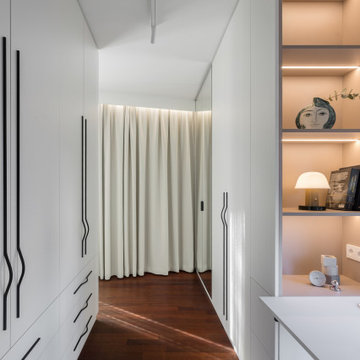
Diese 97 m² große Wohnung wurde als ruhiger Rückzugsort für ein junges Paar mit Neugeborenem vollständig umgestaltet. Die beiden Bewohner teilen eine Leidenschaft für Kunst, Musik, Reisen und edlen Wein – und genau diese Interessen spiegeln sich im Interior Design wider.
Die neue Raumgestaltung kombiniert hohe Funktionalität mit einer warmen, einladenden Atmosphäre. Farblich dominieren sanfte Off-White-Töne, ergänzt durch elegantes Walnussholzfurnier, maßgefertigte Tischlerei und einen charaktervollen Merbau-Holzboden.
Das Herzstück der Wohnung bildet ein offener Wohn-, Ess- und Küchenbereich mit viel Tageslicht, einem maßgeschneiderten Weinschrank, einer stilvollen Vinyl-Aufbewahrungslösung sowie hochwertiger Einbauküche. Im geteilten Schlafzimmer wurde ein ruhiger Arbeitsbereich integriert – ideal für das Homeoffice. Das Kinderzimmer überzeugt durch ein zeitloses Farbkonzept in Salbeigrün und klare Linien – minimalistisch, aber gemütlich.
Besonders viel Wert wurde auf eine durchdachte Lichtplanung, cleveren Stauraum und harmonische Materialien gelegt. Maßanfertigungen vom Schreiner sorgen für eine perfekte Nutzung jedes Zentimeters, ohne dabei den eleganten Gesamteindruck zu stören.
Das Ergebnis ist ein funktionales, stilvolles Zuhause mit individuellem Charakter – ideal zum Leben, Arbeiten, Entspannen und Feiern.
 Brentwood Kitchens
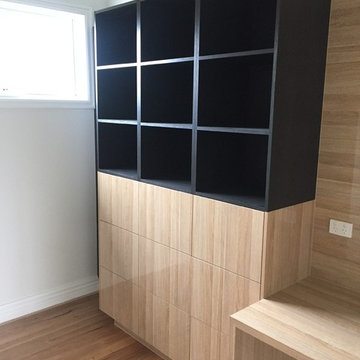
This is an example of a medium sized modern home studio in Melbourne with white walls, light hardwood flooring, no fireplace, a built-in desk and beige floors.
1