
Search results for "Https:" in Home Design Ideas

 Angus Mackenzie Architect
Window - Day bed - Seat
Photography Huw Lambert
This is an example of a medium sized modern gender neutral kids' bedroom.
This is an example of a medium sized modern gender neutral kids' bedroom.

 Leicht Küchen AG
Leicht Küchen: http://www.leicht.com /en/references/inland/project-karlsruhe/
baurmann.dürr architekten: http://www.bdarchitekten.eu/

 be_planen Architektur GmbH
Photo of a large modern ensuite bathroom in Munich with a built-in sink, a submerged bath, beige tiles, white walls, ceramic flooring, stone slabs, engineered stone worktops, beige floors, a built-in shower, an enclosed toilet, double sinks and a floating vanity unit.

 Axel Käshammer - Werkstatt für Möbel + Innenausbau
Individueller Dachausbau, die Einbaumöbel in den Dachschrägen, die Decken-, Wand- und Bodenverkleidungen wurde aus spezialgefertigten Holzplatten aus Esche ausgeführt. Der komplette Dachausbau ist aus einem einzigen Material, einer Esche-Holzplatte gefertigt. Dadurch wurde ein ruhiger, minimalistisch wirkender Schlafraum und "Rückzugsort" geschaffen.
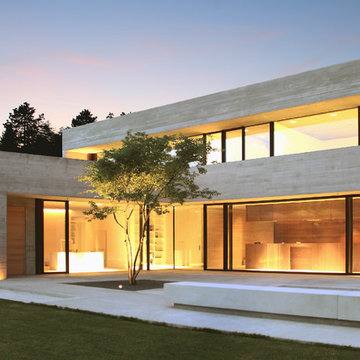
 NIEBERG ARCHITECT atelieraxelnieberg
Inspiration for a beige and large modern two floor concrete detached house in Hanover with a flat roof.
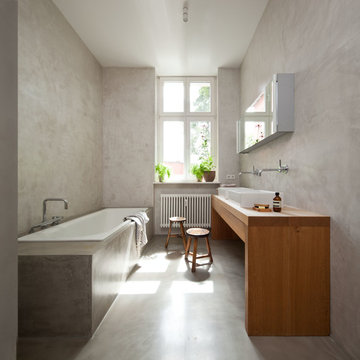
 Britta Weißer
This is an example of a medium sized modern bathroom in Berlin with a built-in bath, grey walls, concrete flooring, a vessel sink, wooden worktops and brown worktops.

 AMConception
Gilles Peter
Medium sized modern master bedroom in Strasbourg with white walls and medium hardwood flooring.
Medium sized modern master bedroom in Strasbourg with white walls and medium hardwood flooring.
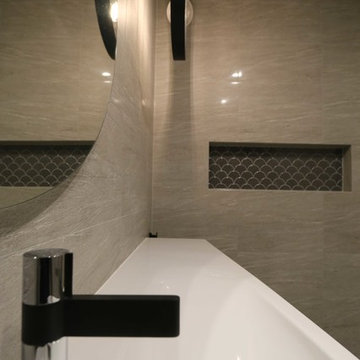
 Design Rouge
Michelle Pasmanik
Medium sized modern bathroom in Melbourne with a walk-in shower, beige tiles, porcelain tiles, beige walls, porcelain flooring, a wall-mounted sink, beige floors and an open shower.
Medium sized modern bathroom in Melbourne with a walk-in shower, beige tiles, porcelain tiles, beige walls, porcelain flooring, a wall-mounted sink, beige floors and an open shower.
 Campbell Builders
Campbell builders
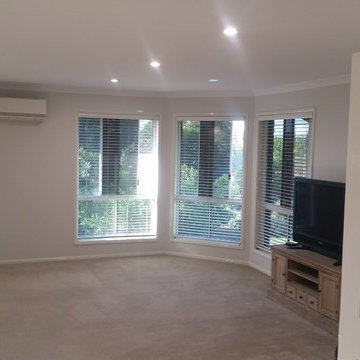
Inspiration for a large modern master bedroom in Brisbane with white walls, porcelain flooring and grey floors.
Inspiration for a large modern master bedroom in Brisbane with white walls, porcelain flooring and grey floors.
 Seven Design Service
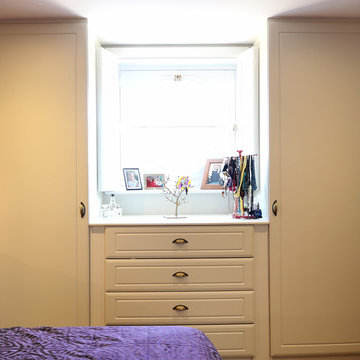
Bespoke Fitted Wardrobes maximise storage in this Master bedroom.
Medium sized modern master bedroom in Hertfordshire with blue walls, carpet and beige floors.
Medium sized modern master bedroom in Hertfordshire with blue walls, carpet and beige floors.
 Machin Dunn & MacFarlane
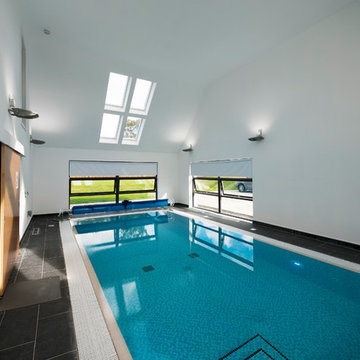
Nestled at the foot of the Ochil Hills, this dwelling was carefully designed to maximise the stunning views of the environment, with a large double height living area benefiting from full glazing to frame the natural landscape from within.
Energy efficiency was also a major consideration throughout the design stages. This dwelling takes advantage of unrivaled levels of insulation and coupled with the installation of innovative renewable technologies such as air-sourced heat pumps, this project is a great example of sustainable living in the UK.
 Roi Alonso
roi alonso
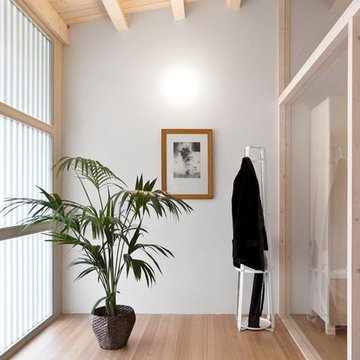
Design ideas for a medium sized modern hallway with white walls, light hardwood flooring, a single front door and a white front door.
Design ideas for a medium sized modern hallway with white walls, light hardwood flooring, a single front door and a white front door.
 Cortina & Käll
Francisco Cortina / Raquel Hernández
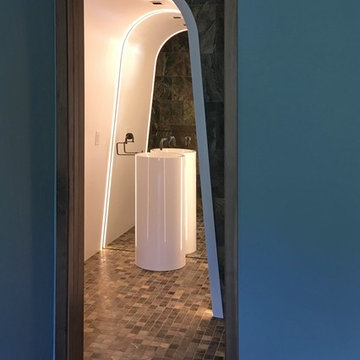
Design ideas for a medium sized modern home with flat-panel cabinets, white cabinets, an alcove shower, a one-piece toilet, green tiles, marble tiles, green walls, marble flooring, a vessel sink, green floors and a hinged door.
Design ideas for a medium sized modern home with flat-panel cabinets, white cabinets, an alcove shower, a one-piece toilet, green tiles, marble tiles, green walls, marble flooring, a vessel sink, green floors and a hinged door.
 lucente Lichtplanung
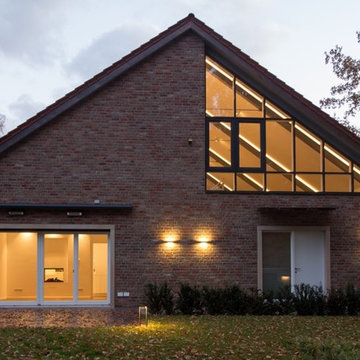
In diesem Haus sieht man, wie Architektur und Lichtkonzept miteinander in Einklang sind. Die Beleuchtung nimmt klaren Bezug auf die Architektur – die Architektur wird durch passende Beleuchtung unterstrichen und kommt perfekt zur Geltung. Das Licht gestaltet und inszeniert – sowohl von außen, sowie im Innenraum.
 Waad B A
A B A
Photo of a large modern master bedroom with white walls, laminate floors and grey floors.
Photo of a large modern master bedroom with white walls, laminate floors and grey floors.
 La Maison Des Travaux, Noisy-le-Grand

Photo of a medium sized modern open plan games room in Paris with blue walls, ceramic flooring, no fireplace, no tv and grey floors.

 Valentina Solera Architetto
Viola Cafuli Fotografa
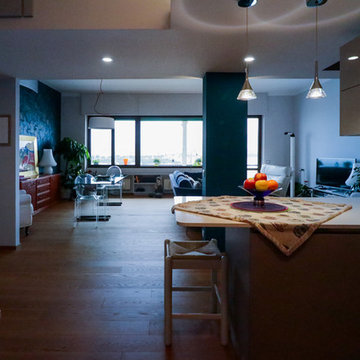
Inspiration for a large modern u-shaped kitchen/diner with a built-in sink, flat-panel cabinets, quartz worktops, brown splashback, wood splashback, stainless steel appliances, medium hardwood flooring, an island, brown floors and white worktops.
Inspiration for a large modern u-shaped kitchen/diner with a built-in sink, flat-panel cabinets, quartz worktops, brown splashback, wood splashback, stainless steel appliances, medium hardwood flooring, an island, brown floors and white worktops.
 Ream Kitchens
Bespoke Kitchen in Gillingham, Kent

A bespoke, lower height kitchen with more storage was at the top of their wishlist when Mr & Mrs Thomas visited the Ream showroom in Gillingham, Kent. The kitchen design, which Lara, our Kitchen Designer, proposed, incorporated the height of the kitchen to be dropped by 50mm so that Mrs Thomas was in easy reach of her kitchen accessories. This would ensure that she did not need to stretch to tall cupboards when cooking for her family.
The design presented by Lara, Ream's Kitchen Designer, also included more space in a busy family kitchen. Another challenging factor was that the kitchen has three doors, and the Thomas’ wanted to create more light in the north facing area.
Mr and Mrs Thomas were thrilled with the kitchen design, as it was fit for Mrs Thomas's height. The kitchen design was also lighter and more modern, with plenty of smart storage solutions, as well as being practical with its induction hob and tilting extractor. With new, larger pan drawers and food storage areas, the kitchen flowed and looked bigger overall. The kitchen was fitted by Ream’s installation team, who fitted all the kitchen units, worktops and practical storage solutions. The Edge Torora wall tiles and floor tiles were installed by Tyrone.
Ream Installation Specifications
Ream Kitchen Range: Wigmore in a matt cashmere colour
Worktop: Terasina Laminate
Appliances: AEG MaxiSense Induction Hob with 4 cooking sections, LED Display and DirekTouch Controls, AEG MaxiKlasse Pyrolux Plus Oven, AEG Built-in Combination Microwave with touch controls and Anti-Fingerprint Stainless Steel, AEG Timesaver Integrated Dishwasher.
Sink and tap Blanco Sonos in Anthracite.
Storage: Blum Tandembox drawer and cutlery tray, pan drawers, Kessebohmer Arena Classic Le Mans II,
Wall and floor tiles: Wall tiles in Edge Tortora, grout in cream colour. Floor tiles, Knight Tile, Karndean flooring.
Visit our kitchen range for inspiration and the latest looks.
 Estudio de cocinas Carmen Bejarano
Carmen Bejarano
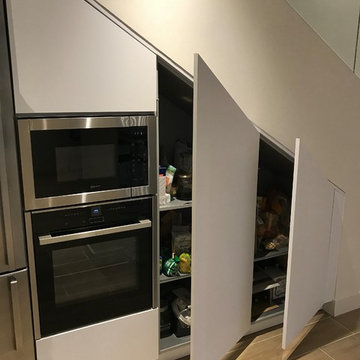
Large modern u-shaped open plan kitchen in Madrid with a single-bowl sink, flat-panel cabinets, white cabinets, granite worktops, black splashback, stone slab splashback, stainless steel appliances, ceramic flooring, a breakfast bar and beige floors.
Large modern u-shaped open plan kitchen in Madrid with a single-bowl sink, flat-panel cabinets, white cabinets, granite worktops, black splashback, stone slab splashback, stainless steel appliances, ceramic flooring, a breakfast bar and beige floors.
1