
Search results for "Https:" in Home Design Ideas

 Aston Matthews
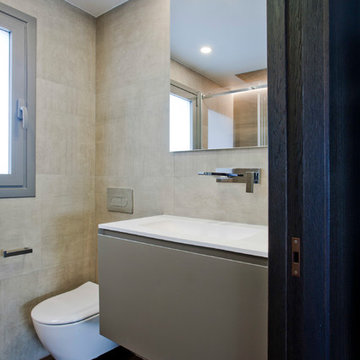
Small bathroom with fittings supplied by Aston Matthews including wall hung WC, steel bath, glass shower screen, Astonian Nero taps, shower fittings and counter top basin
 Aston Matthews
Small bathroom with fittings supplied by Aston Matthews including wall hung WC, steel bath, glass shower screen, Astonian Nero taps, shower fittings and counter top basin

 Erban Development
2 storey custom built home on rear ROW with open plan and outdoor living to suit clients coastal lifestyle. This modern home has a minimum 6 star energy rating and incorporates solar passive design with the latest construction materials including structural insulated roof panels (SIPs), exposed 'burnished' concrete slabs, cross ventilation using louvers, and use of engineered timbers as a themed finish throughout the home.
PHOTOGRAPHY: F22 Photography

 CREATIVA
Proyectos de Diseño, Interiorismo y Decoración. www.creativa.es

Design ideas for a small modern ensuite bathroom in Seville with flat-panel cabinets, white cabinets, a built-in shower, a wall mounted toilet, white tiles, ceramic tiles, white walls, dark hardwood flooring, a vessel sink and wooden worktops.
Design ideas for a small modern ensuite bathroom in Seville with flat-panel cabinets, white cabinets, a built-in shower, a wall mounted toilet, white tiles, ceramic tiles, white walls, dark hardwood flooring, a vessel sink and wooden worktops.
 ID PROJECTT
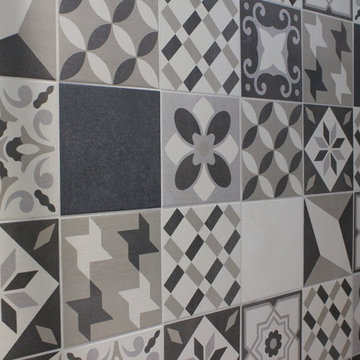
Salle de bains principale offrant une grande douche à l'italienne avec bonde caniveau sur toute la longueur.
L'alliage des carreaux grands formats et des carreaux imitation carreaux ciment s'harmonisent pour rendre cette nouvelle salle de bains moderne et vivante.
 PRG Architects
Elouise van riet gray
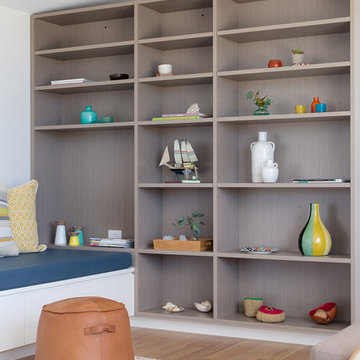
Design ideas for a small modern open plan living room with white walls, light hardwood flooring and a freestanding tv.
Design ideas for a small modern open plan living room with white walls, light hardwood flooring and a freestanding tv.

 V&BA estudio
La zona de recepción está formada por un amplio espacio sectorizado y definido por el uso del material y el color. El azul, corporativo, cubre toda una esquina, delimitando una de las zonas principales: la secretaría. Previa intervención del azul, en el espacio destaca un mueble integrado realizado en chapa metálica, plegada, que se funde con la pared albergandoplantas y libros.
 officina29ARCHITETTI
João Morgado, Fotografia de arquitectura
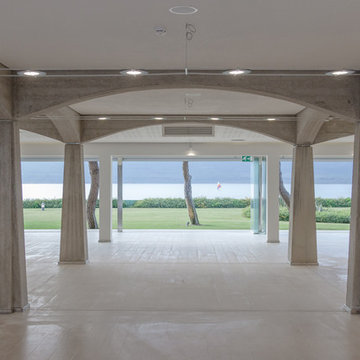
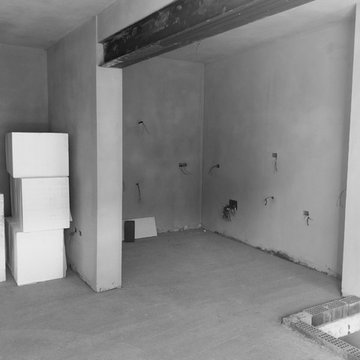
This is an example of an expansive modern kitchen/dining room with porcelain flooring and beige floors.
This is an example of an expansive modern kitchen/dining room with porcelain flooring and beige floors.
 Loft 47 Interiorismo
En este nuevo #proyectoLoft47 , un ático situado en el centro de Pamplona, hemos realizado una reforma integral eliminando el techo de origen para levantar una vivienda nueva con dos alturas.
Desde la entrada, la vivienda te recibe con la calidez de la madera termotratada, un revestimiento diseñado a medida, en el que las puertas correderas de suelo a techo quedan completamente integradas. Este material sirve como nexo de unión entre los extremos de la vivienda. A un lado, la zona living abierta, en la que destaca el diseño de la cocina COMPREX en isla de acabado metalizado, en el lado opuesto el gran comedor, dónde los azules petróleo del papel de pared y sillería se convierten en los protagonistas. A través del despacho y por medio de una escalera volada accedemos al dormitorio de la parte superior. Por último, la vivienda se abre al exterior a través de dos grandes terrazas con vistas a pleno centro de la ciudad de Pamplona.
 Valentine Galliaerde by Miss Immo
Philippe Nogret
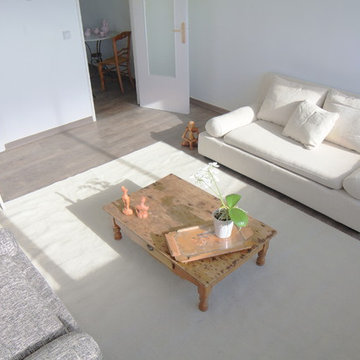
Photo of a small modern living room in Lille with white walls.
Photo of a small modern living room in Lille with white walls.
 User
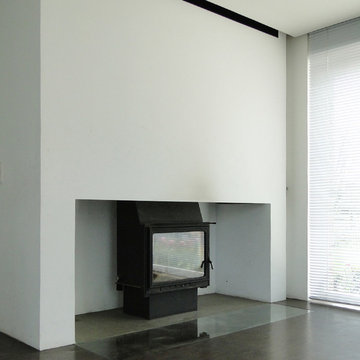
UserEin gewöhnlicher Kamin bleibt freistehend, wird aber beidseitig geschickt eingefasst. Öffnungen und Spalten dienen zur Be- und Entlüftung und können zudem Holz lagern.
© hans tepe architektur


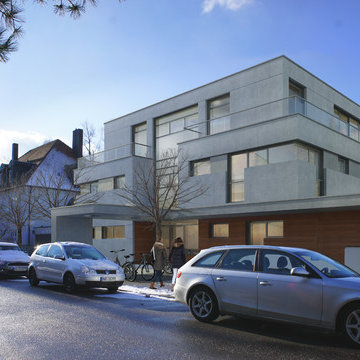
 KEIL FRIEDRICH KINBERGER PART MBB
Design ideas for an expansive and gey modern semi-detached house in Munich with three floors, concrete fibreboard cladding, a flat roof and a green roof.

 Reforma 3
Design ideas for a small modern gender neutral wardrobe in Madrid with flat-panel cabinets, white cabinets, ceramic flooring and beige floors.
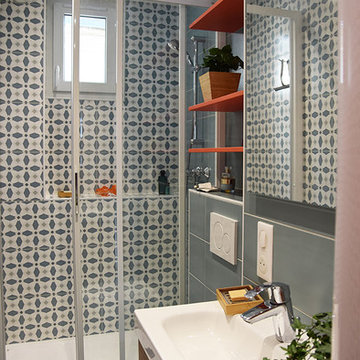
 Daphné Décor&Design Durable
La salle de bain a été élargie au fond afin de permettre l'installation d'un grand bac de douche et de toilettes suspendues.
Design ideas for a small modern ensuite bathroom in Paris with a wall mounted toilet, blue tiles, ceramic tiles, multi-coloured walls, ceramic flooring, an integrated sink, blue floors and a sliding door.
Design ideas for a small modern ensuite bathroom in Paris with a wall mounted toilet, blue tiles, ceramic tiles, multi-coloured walls, ceramic flooring, an integrated sink, blue floors and a sliding door.

 Horizon déco
La cuisine est entierement rénovée. L'ancien carrelage est remplacé par un carrelage imitation ciment gris.
La cuisine donnant au nord est choisie en laque blanche pour plus de luminosité.
 Design Legno
Project & photo by Arch. Fabio Dolso
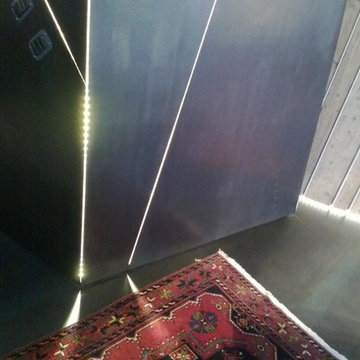
Expansive modern enclosed living room with a hanging fireplace and a metal fireplace surround.
Expansive modern enclosed living room with a hanging fireplace and a metal fireplace surround.
1