
Search results for "Https:" in Home Design Ideas

 AISSLINGER + ASSOZIIERTE | ARCHITEKTEN BAUBERATER
Beirut 2012
Die großen, bislang ungenutzten Flachdächer mitten in den Städten zu erschließen, ist der
Grundgedanke, auf dem die Idee des
Loftcube basiert. Der Berliner Designer Werner Aisslinger will mit leichten, mobilen
Wohneinheiten diesen neuen, sonnigen
Lebensraum im großen Stil eröffnen und
vermarkten. Nach zweijährigen Vorarbeiten
präsentierten die Planer im Jahr 2003 den
Prototypen ihrer modularen Wohneinheiten
auf dem Flachdach des Universal Music
Gebäudes in Berlin.
Der Loftcube besteht aus einem Tragwerk mit aufgesteckten Fassadenelementen und einem variablen inneren Ausbausystem. Schneller als ein ein Fertighaus ist er innerhalb von 2-3 Tagen inklusive Innenausbau komplett aufgestellt. Zudem lässt sich der Loftcube in der gleichen Zeit auch wieder abbauen und an einen anderen Ort transportieren. Der Loftcube bietet bei Innenabmessungen von 6,25 x 6,25 m etwa 39 m2 Wohnfläche. Die nächst größere Einheit bietet bei rechteckigem Grundriss eine Raumgröße von 55 m2. Ausgehend von diesen Grundmodulen können - durch Brücken miteinander verbundener Einzelelemente - ganze Wohnlandschaften errichtet werden. Je nach Anforderung kann so die Wohnfläche im Laufe der Zeit den Bedürfnissen der Nutzer immer wieder angepasst werden. Die gewünschte Mobilität gewährleistet die auf
Containermaße begrenzte Größe aller
Bauteile. design: studio aisslinger Foto: Aisslinger
 RICA STUDIO

This is an example of an expansive and gey modern concrete house exterior in New York with a flat roof and three floors.
 Annalisa Carli Architetto
Foto di Annalisa Carli

Small modern master bedroom in Milan with red walls and medium hardwood flooring.
Small modern master bedroom in Milan with red walls and medium hardwood flooring.
 Casa Colori

A pink corner
This is an example of a small modern single-wall enclosed kitchen in Glasgow with a single-bowl sink, flat-panel cabinets, white cabinets, laminate countertops, green splashback, glass sheet splashback, coloured appliances, vinyl flooring and an island.
This is an example of a small modern single-wall enclosed kitchen in Glasgow with a single-bowl sink, flat-panel cabinets, white cabinets, laminate countertops, green splashback, glass sheet splashback, coloured appliances, vinyl flooring and an island.

 V&BA estudio
La zona de recepción está formada por un amplio espacio sectorizado y definido por el uso del material y el color. El azul, corporativo, cubre toda una esquina, delimitando una de las zonas principales: la secretaría. Previa intervención del azul, en el espacio destaca un mueble integrado realizado en chapa metálica, plegada, que se funde con la pared albergandoplantas y libros.
 KEIL FRIEDRICH KINBERGER PART MBB
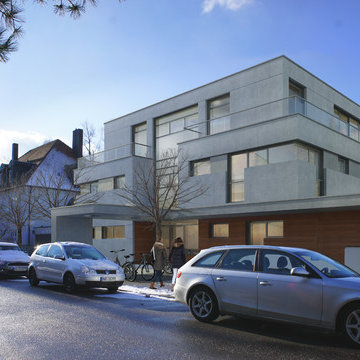
Design ideas for an expansive and gey modern semi-detached house in Munich with three floors, concrete fibreboard cladding, a flat roof and a green roof.
 DE atelier Architects
Photo Credit: J
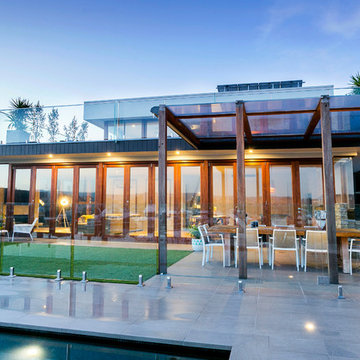
Photo of an expansive and white modern two floor detached house with wood cladding, a flat roof, a metal roof and a grey roof.
Photo of an expansive and white modern two floor detached house with wood cladding, a flat roof, a metal roof and a grey roof.
 ADH Piscines & Paysages
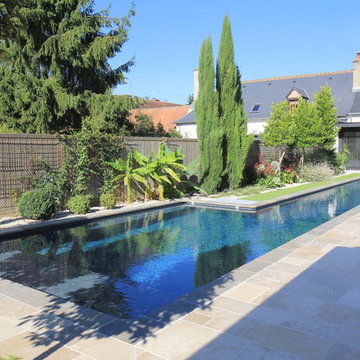
Projet récompensé par le trophée d'Or de la piscine d’Exception 2017 décerné par la FPP ( Fédération des Professionnels de la Piscine).
Piscine couloire de nage de 22x2.5x4.5m.
Margelles et terrasses en pierres naturelles. Volet Immergé et banquettes d'assises dans le bassin.
Gazon synthétique. Création d'une ambiance végétale structurée.

 Stone Effects
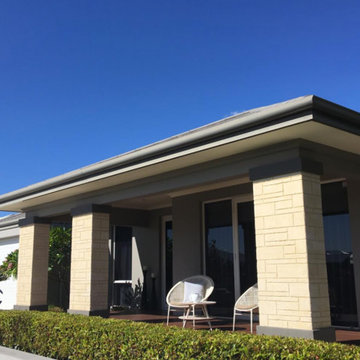
Our Product is applied to three exterior front feature piers.
Simply Beautiful Limestone Blocks - Our product can be applied to bare brick, blue board cement sheeting concrete tilt panel surfaces such as piers, portico's, feature walls, fireplaces, alfresco areas etc. Stone Effects is a strong and long lasting render which is applied with a trowel then carved to create the Stone Effect of Limestone Blocks. As it is all hand carved, blocks can be of varies sizes according to your requirements. Pigments can also be added to suite your decor. Custom made to create a classic elegant finish.
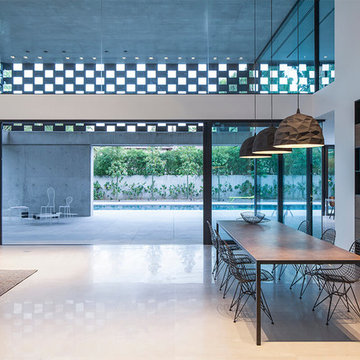
 MDF Italia
INTERIOR ARCHITECT
Pitsou Kedem architects
SALES PARTNER
Habitat
PHOTOGRAPHER
Amit Geron
This is an example of an expansive modern mezzanine dining room in Tel Aviv with white walls.
This is an example of an expansive modern mezzanine dining room in Tel Aviv with white walls.

 Studio Alfa & Grigiomateria srls
Grande terrazza piantumata
Photo of an expansive modern balcony in Milan with a potted garden.
Photo of an expansive modern balcony in Milan with a potted garden.
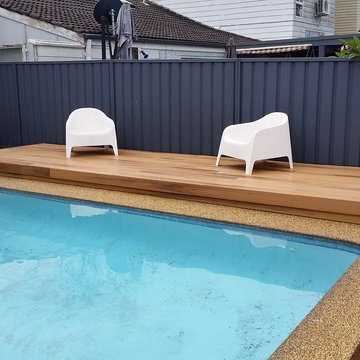
 Sydney Decking Company
This is an example of a small modern back swimming pool in Sydney with decking.

 Erna Corbetta Architetto
Inspiration for an expansive modern mezzanine games room in Milan with white walls and dark hardwood flooring.
 Mon Concept Habitation
Stéphane VAsco

This is an example of a small modern ensuite bathroom in Paris with flat-panel cabinets, medium wood cabinets, an alcove bath, a shower/bath combination, a two-piece toilet, white tiles, ceramic tiles, blue walls, cement flooring, a trough sink, solid surface worktops, blue floors and white worktops.
This is an example of a small modern ensuite bathroom in Paris with flat-panel cabinets, medium wood cabinets, an alcove bath, a shower/bath combination, a two-piece toilet, white tiles, ceramic tiles, blue walls, cement flooring, a trough sink, solid surface worktops, blue floors and white worktops.
 LA PIETRA COMPATTATA srl
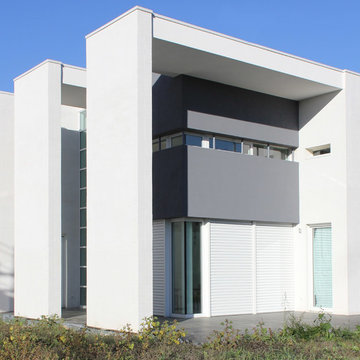
Design ideas for a small and white modern two floor detached house in Bologna.
 DS Grinding
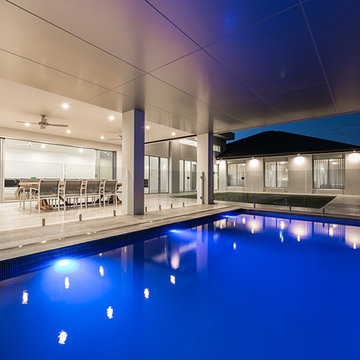
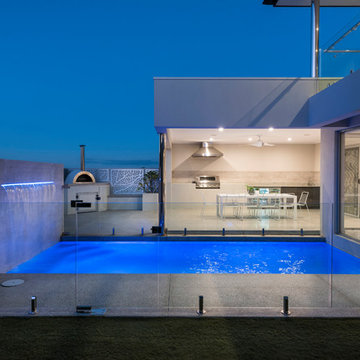
Polished alfresco and honed pool surround to create a seamless finish to this custom built luxury home in Landsdale, Perth.
D Max Photography
Design ideas for an expansive and white modern two floor detached house in Perth.
Design ideas for an expansive and white modern two floor detached house in Perth.

 Craftsmen Quality Builders
James Jacks
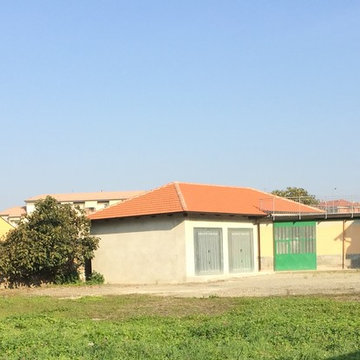
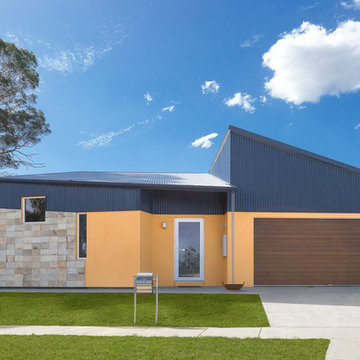
Inspiration for a small modern bungalow detached house in Melbourne with a metal roof.
Inspiration for a small modern bungalow detached house in Melbourne with a metal roof.

1