
Search results for "Https:" in Home Design Ideas

 WILLIAMS RIDOUT
Traditional hand painted, Shaker style kitchen with a Corian worktop and butler sink.
Photos by Adam Butler
Inspiration for a small classic u-shaped enclosed kitchen in London with a belfast sink, shaker cabinets, grey cabinets, grey splashback, metro tiled splashback, no island, composite countertops, stainless steel appliances, ceramic flooring and beige floors.
Inspiration for a small classic u-shaped enclosed kitchen in London with a belfast sink, shaker cabinets, grey cabinets, grey splashback, metro tiled splashback, no island, composite countertops, stainless steel appliances, ceramic flooring and beige floors.

 Handmade Kitchen Co
Spacious handmade kitchen with 15 drawers and 25 doors, plenty of storage, a bespoke pantry cupboard. The island is finished in Rectory Red and the main cabinetry is finished in London Clay.

 Adam Butler Photography
Williams Ridout Ltd. bespoke furniture www.williamsridout.com
Photo of a small traditional u-shaped kitchen in London with a belfast sink, shaker cabinets, grey cabinets, grey splashback, metro tiled splashback and no island.
Photo of a small traditional u-shaped kitchen in London with a belfast sink, shaker cabinets, grey cabinets, grey splashback, metro tiled splashback and no island.
 Tyrrells Architects
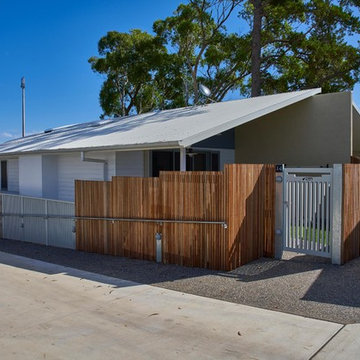
Duplex designed for seniors, adaptable for wheelchair access - Photo by Keiren
Small and white classic bungalow house exterior in Sydney with wood cladding and a pitched roof.
Small and white classic bungalow house exterior in Sydney with wood cladding and a pitched roof.
 Tempus Design Studio Pty Ltd
Kath Heke
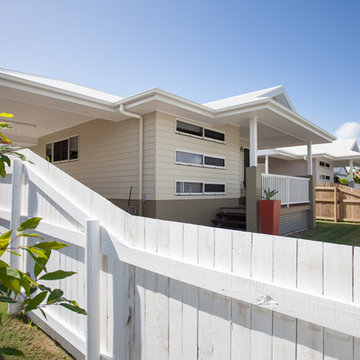
This is an example of a small and beige classic bungalow terraced house in Brisbane with wood cladding, a pitched roof and a metal roof.
This is an example of a small and beige classic bungalow terraced house in Brisbane with wood cladding, a pitched roof and a metal roof.
 CORDONY
A remarkable renovation introduces contemporary luxury to a property of breathtaking original character. Unfolding over a traditional single-level floor plan, this semi-detached residence reinvents classic comfort with grandly proportioned living areas, flowing alfresco forums and premium finishes throughout.
- Enchanting linked open-plan living and dining rooms
- Stylish sheltered entertainers' deck with outdoor kitchen
- 'Modern country' gas kitchen boasts 40mm stone bench tops
- Light-filled bedrooms, polished floorboards, high ceilings with roses
- Original iron and tile fireplace & shuttered timber windows
 Falegnamerie Design
Falegnamerie Design
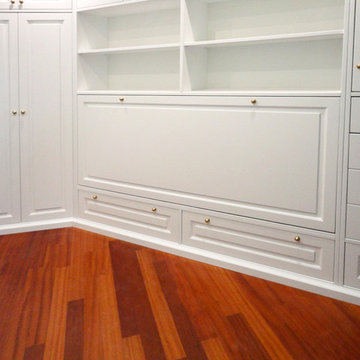
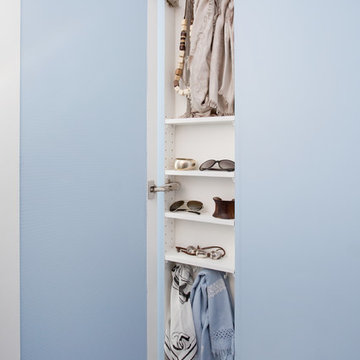
Photo of a small traditional home in Rome with recessed-panel cabinets, white cabinets and medium hardwood flooring.
Photo of a small traditional home in Rome with recessed-panel cabinets, white cabinets and medium hardwood flooring.
 Virginia Bishop Interiors
John Downs Photography
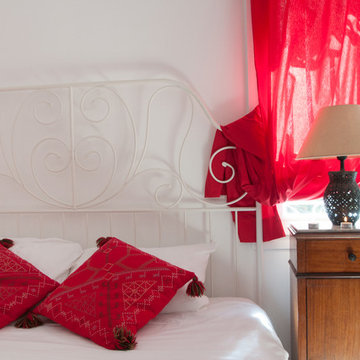
Design ideas for a small traditional bedroom for women in Brisbane with recessed-panel cabinets, white cabinets and medium hardwood flooring.
Design ideas for a small traditional bedroom for women in Brisbane with recessed-panel cabinets, white cabinets and medium hardwood flooring.

 Brilliant SA
Designed by Jordan Smith of Brilliant SA and built by the BSA Team.
Copyright Brilliant SA
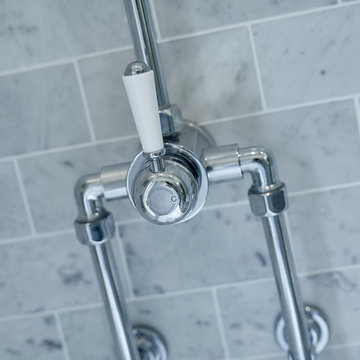
Photo of a small traditional ensuite bathroom with a pedestal sink, a built-in bath, a shower/bath combination, a one-piece toilet, grey tiles and grey walls.
Photo of a small traditional ensuite bathroom with a pedestal sink, a built-in bath, a shower/bath combination, a one-piece toilet, grey tiles and grey walls.
 Architects Studios
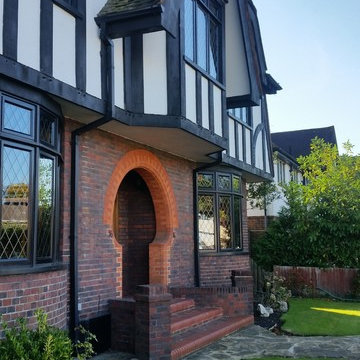
Architects studios designs mock tudor extension in the high end residential sector Black and white timbering, horse shoe arch entrance.
Photo of an expansive classic home in London.
Photo of an expansive classic home in London.
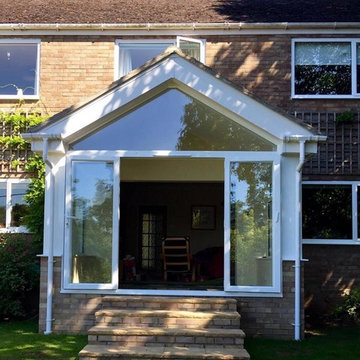
 Yarnton Leisure Buildings
Gable end solid roof aluminium extension
This is an example of a small classic patio in Oxfordshire with light hardwood flooring and white floors.
This is an example of a small classic patio in Oxfordshire with light hardwood flooring and white floors.

 Richmond Oak
A seasoned oak tiled roof garden room with white painted external frames and natural oak internal frames. Designed and built by Richmond Oak.
Design ideas for an expansive classic conservatory with a wood burning stove and grey floors.
Design ideas for an expansive classic conservatory with a wood burning stove and grey floors.
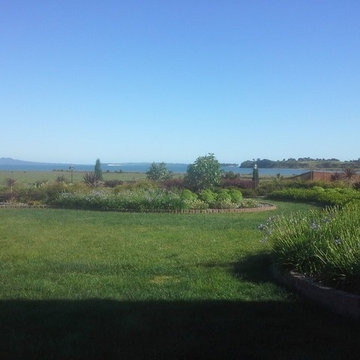
 Lynn Cairney
Lynn Cairney, Fusion Landscape Design- Garden bed layout design and Planting Plan. Large country garden with sea views just out of Auckland. The curved flowing, organic shaped gardens and the planting were designed by Fusion Landscape Design. The project was completed six years ago and is developing and maturing well. These gardens have a board walk around the perimeter which the clients use for exercise and to wonder through their park like grounds even if wet under foot on the lawns.

 Artscape Garden Associates Ltd
This magnificent landscape with a large formal garden with ornamental lake required wide-ranging garden design and landscaping expertise. The existing driveway to the front of the property needed to be removed and the whole area re-landscaped, while a large ornamental lake and bridge required extensive renovation.
The garden design features sweeping lawns leading down to the beautiful lake. There are meandering paths leading you on journeys of discovery. Specimen trees, statues and sculptures creating fabulous focal points. A stunning formal garden contrasting with wild flower meadows. All in all, it is a romantic landscape with many different areas of interest and moods.
Formal garden design
The formal garden near the house is delineated by classical columns. Traditional parterres and clipped topiary bring symmetry and geometric style to this formal garden design. Planting is also more formal close to the house, with well-defined shapes such as the box topiary balls leading to the front entrance.
Hard landscaping features
All the hard landscaping is sympathetic to the environment and made from natural materials. Intricate pathways made of brick paving or gravel invite exploration. A variety of benches and seating allow you to relax and view the garden from different perspectives. Sculptures and statuary have been artfully located within the garden to dramatise the newly designed and planted spaces. A stylish and practical new driveway was also created additional parking spaces.
Lake restoration and replanting
The lake restoration was a significant project to undertake. The lake had been neglected and was leaking, and the bridge needed to be refurbished and re-sited. After repairing and landscaping the lake, we installed native marginal plants within the banks, where flora and fauna will flourish. Now the lake has been restored to its former splendour and the whimsical bridge makes a delightful feature in the tranquil setting
Structural and natural planting schemes
The landscape features strong, structural planting close to the house and in the formal garden. This carefully considered planting is set against a linear framework. As you move further from the house the planting becomes more naturalistic and informal, with wild flower meadows and grasses. This naturalistic planting lifts the landscape into a more contemporary, country realm.
This Artscape garden design and landscaping project was created in association with Susie Pritchett Garden Design.

 Cavendish deVere
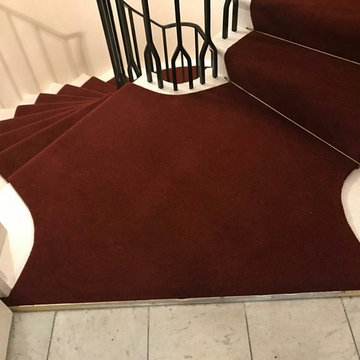
A large red runner on a multi-floor spiral staircase
This is an example of an expansive classic home in London.
This is an example of an expansive classic home in London.
 Lynn Cairney
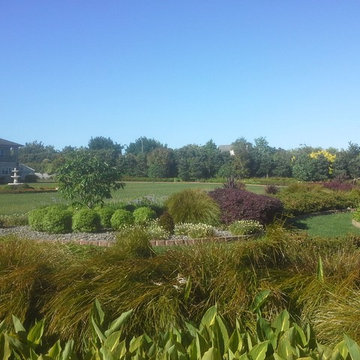
Lynn Cairney, Fusion Landscape Design- Garden bed layout design and Planting Plan. Large country garden with sea views just out of Auckland. The curved flowing, organic shaped gardens and the planting was designed by Fusion Landscape Design. Project was completed six years ago and is developing and maturing well.


 Jackson's Painting Solutions Pty Ltd
This is an example of an expansive and gey classic bungalow house exterior in Brisbane.
1