
Search results for "Https:" in Home Design Ideas
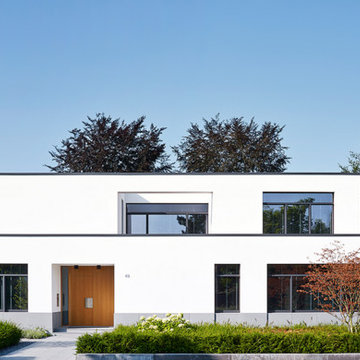
 Vogt und Vogt Architekten
Inspiration for a white and medium sized modern two floor house exterior in Dusseldorf with a flat roof.

 The Cosy Shed Co.
Taken by our craftsmen after delivering and assembling the Cosy Shed in London.
This is an example of a medium sized modern garden shed and building in London.
This is an example of a medium sized modern garden shed and building in London.

 HI ARCHITEKTUR
Jürgen Pollak
Inspiration for a medium sized and beige modern detached house in Stuttgart with three floors, mixed cladding and a pitched roof.
Inspiration for a medium sized and beige modern detached house in Stuttgart with three floors, mixed cladding and a pitched roof.
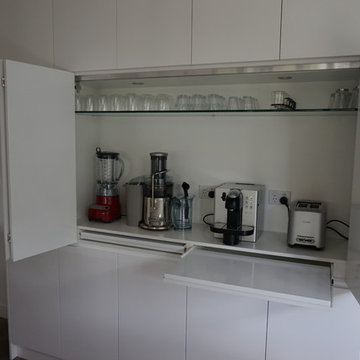
 Love Coming Home
Very modern and streamlined kitchen - walls were removed to open the space
No handles, everything built in where possible
Coffee machine behind bi-fold doors
pull out shelves to increase the depth of cabinet space
Stone bench top with stone waterfall ends to island
Walk in pantry
Canopy range hood, gas cook top and under bench oven
Under mount sink
Pendant lighting
Soft close drawers and doors
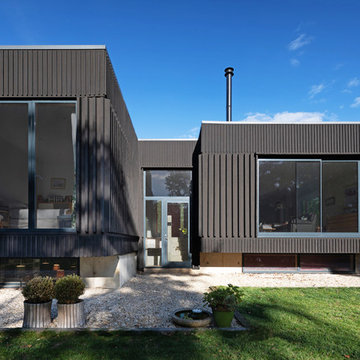
 Adrian James Architects
Photo Credit: David Fisher at Fisher Studios
Inspiration for a medium sized and black modern two floor detached house in Oxfordshire with wood cladding and a flat roof.
Inspiration for a medium sized and black modern two floor detached house in Oxfordshire with wood cladding and a flat roof.
 User

UserDetail of the shower alcove.
Medium sized modern ensuite bathroom in Perth with an alcove shower, black and white tiles, porcelain tiles, porcelain flooring, grey floors and an open shower.
Medium sized modern ensuite bathroom in Perth with an alcove shower, black and white tiles, porcelain tiles, porcelain flooring, grey floors and an open shower.
 MCZ's Bathroom Design
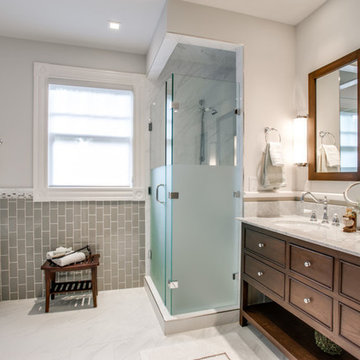
Simple unique bathroom that will fit to your expectations and budget
Medium sized modern bathroom in London.
Medium sized modern bathroom in London.
 Agenceur Torres MOULIN
gwenael MOULIN
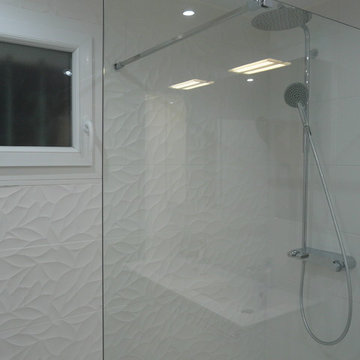
Medium sized modern shower room bathroom in Angers with flat-panel cabinets, white cabinets, a walk-in shower, white tiles, white walls, ceramic flooring, a console sink and solid surface worktops.
Medium sized modern shower room bathroom in Angers with flat-panel cabinets, white cabinets, a walk-in shower, white tiles, white walls, ceramic flooring, a console sink and solid surface worktops.
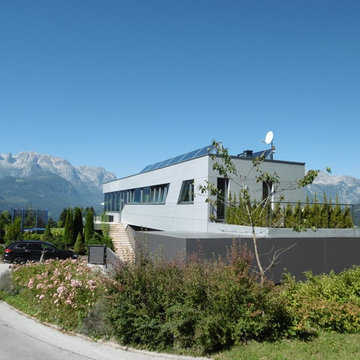
 Design Manufaktur GmbH
Photo of a medium sized and gey modern bungalow detached house in Nuremberg with a flat roof.
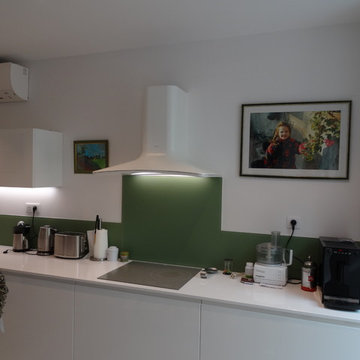
 CUISINE CONNEXION
La crédence a été prévue en verre pour protégé le mur et pour relevé la cuisine avec une couleur originale en restant dans l'esprit zen de la pièce.
http://cuisineconnexion.fr/
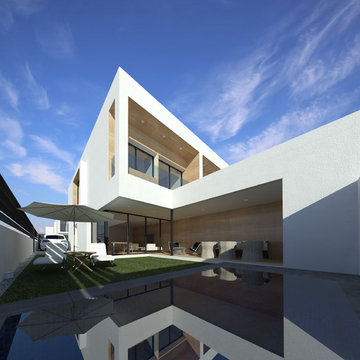
 Calabuig Arquitectos
diego calabuig lopez
Medium sized and white modern two floor terraced house with concrete fibreboard cladding and a flat roof.
Medium sized and white modern two floor terraced house with concrete fibreboard cladding and a flat roof.
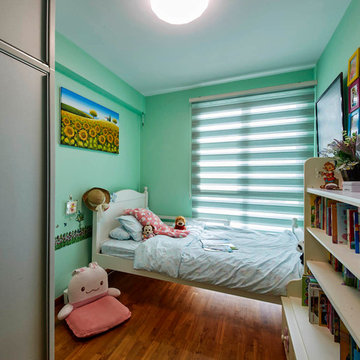
 Carpenters 匠 Interior Design
This bedroom has a wardrobe with sliding doors in matte grey finish with an olive undertone & body frame. The walls are mint-green with medium wood flooring with a hazelnut undertone.
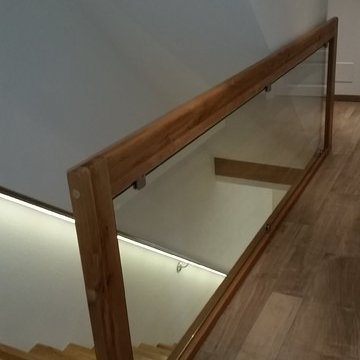
 Kreuzberger Treppenbau
Das Brüstungsgeländer wurde mit eine klaren Glasfüllung ausgeführt.
Inspiration for a medium sized modern wood straight staircase with wood risers.
Inspiration for a medium sized modern wood straight staircase with wood risers.
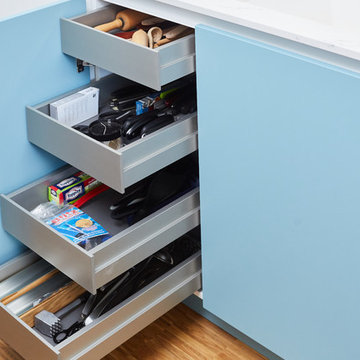
 es Küchen GmbH
This is an example of a medium sized modern l-shaped kitchen in Munich with a built-in sink, white cabinets, engineered stone countertops, white splashback, glass sheet splashback and white worktops.

 Justin Loe Architects
Glass sliding doors and bridge that connects the master bedroom and ensuite with front of house. Doors fully open to reconnect the courtyard and a water feature has been built to give the bridge a floating effect from side angles. LED strip lighting has been embedded into the timber tiles to light the space at night.
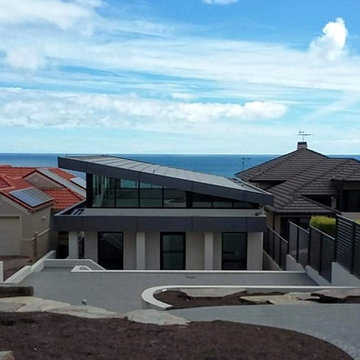
 Grant Lucas Architect
Situated on an Adelaide clifftop overlooking Holdfast Bay this Modernist pool-house has a world first 20kW Tractile solar roof. The roof tiles are interconnected, water cooled, PV cells that produce energy to power both pool and pool-house. Energy is stored in two Tesla Power walls and enough energy is left over to pump back into the grid for credit.
 User
UserFitting comfortably within the streetscape, this generous four bedroom home maximises the opportunities of the sloping site to create distinct living spaces across the two levels, each with outdoor areas.
The main living with its high ceilings is light filled and focussed around an outdoor room with large full height glass doors that expand the living area seamlessly.
The placement of openings allows views to trees of the nearby reserve as well as distant views to the north.
The home carefully balances privacy with good solar access to create a comfortable residence offering flexible and varied opportunities for entertaining and living.
Attributes include double garaging with storage and direct access to the kitchen, powder room, and a generous master bed suite with extensive robe, integrated joinery and well-appointed ensuite.
Tasmanian Oak timber detailing features throughout.
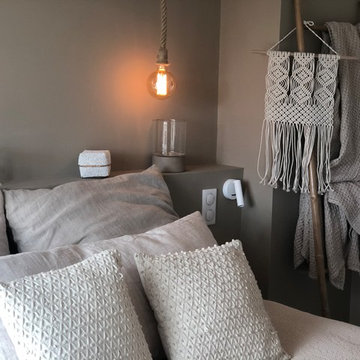
 Cosee design
Medium sized modern master bedroom in Nice with beige walls, light hardwood flooring and beige floors.
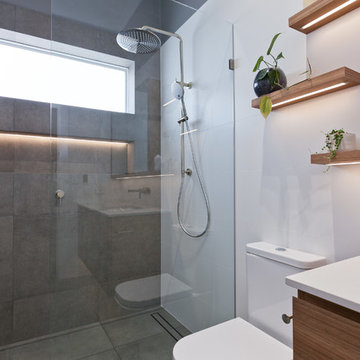
 Lux Interiors
Medium sized modern family bathroom in Perth with medium wood cabinets, a walk-in shower, a one-piece toilet, white tiles, cement tiles, grey walls, porcelain flooring, a submerged sink, engineered stone worktops, grey floors, an open shower and white worktops.

1