
Search results for "Https:" in Home Design Ideas
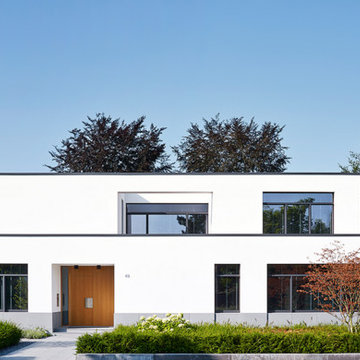
 Vogt und Vogt Architekten
Inspiration for a white and medium sized modern two floor house exterior in Dusseldorf with a flat roof.

 Aston Matthews
Small bathroom with fittings supplied by Aston Matthews including wall hung WC, steel bath, glass shower screen, Astonian Nero taps, shower fittings and counter top basin
 Aston Matthews
Small bathroom with fittings supplied by Aston Matthews including wall hung WC, steel bath, glass shower screen, Astonian Nero taps, shower fittings and counter top basin
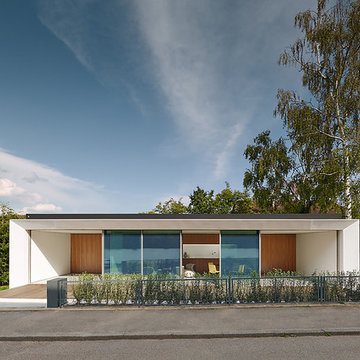
 Estudio DReam
This is an example of a small and white modern bungalow house exterior with mixed cladding and a flat roof.

 AGENCE MARN DÉCO
Création d'un coin nuit semi fermé dans un studio
Small modern master bedroom in Paris with multi-coloured walls.
Small modern master bedroom in Paris with multi-coloured walls.
 HI ARCHITEKTUR
Jürgen Pollak

Inspiration for a medium sized and beige modern detached house in Stuttgart with three floors, mixed cladding and a pitched roof.
Inspiration for a medium sized and beige modern detached house in Stuttgart with three floors, mixed cladding and a pitched roof.

 AISSLINGER + ASSOZIIERTE | ARCHITEKTEN BAUBERATER
Beirut 2012
Die großen, bislang ungenutzten Flachdächer mitten in den Städten zu erschließen, ist der
Grundgedanke, auf dem die Idee des
Loftcube basiert. Der Berliner Designer Werner Aisslinger will mit leichten, mobilen
Wohneinheiten diesen neuen, sonnigen
Lebensraum im großen Stil eröffnen und
vermarkten. Nach zweijährigen Vorarbeiten
präsentierten die Planer im Jahr 2003 den
Prototypen ihrer modularen Wohneinheiten
auf dem Flachdach des Universal Music
Gebäudes in Berlin.
Der Loftcube besteht aus einem Tragwerk mit aufgesteckten Fassadenelementen und einem variablen inneren Ausbausystem. Schneller als ein ein Fertighaus ist er innerhalb von 2-3 Tagen inklusive Innenausbau komplett aufgestellt. Zudem lässt sich der Loftcube in der gleichen Zeit auch wieder abbauen und an einen anderen Ort transportieren. Der Loftcube bietet bei Innenabmessungen von 6,25 x 6,25 m etwa 39 m2 Wohnfläche. Die nächst größere Einheit bietet bei rechteckigem Grundriss eine Raumgröße von 55 m2. Ausgehend von diesen Grundmodulen können - durch Brücken miteinander verbundener Einzelelemente - ganze Wohnlandschaften errichtet werden. Je nach Anforderung kann so die Wohnfläche im Laufe der Zeit den Bedürfnissen der Nutzer immer wieder angepasst werden. Die gewünschte Mobilität gewährleistet die auf
Containermaße begrenzte Größe aller
Bauteile. design: studio aisslinger Foto: Aisslinger
 KüchenHaus Rainer Schreier + KochSchule GmbH

Schrägehaube von Berbel
This is an example of a small modern u-shaped open plan kitchen in Munich with a built-in sink, flat-panel cabinets, white cabinets, white splashback, glass sheet splashback, black appliances, no island, white floors and black worktops.
This is an example of a small modern u-shaped open plan kitchen in Munich with a built-in sink, flat-panel cabinets, white cabinets, white splashback, glass sheet splashback, black appliances, no island, white floors and black worktops.
 IQ Glass UK

Two sets of minimal windows sliding doors were installed to the rear extension of this beautiful cottage in Buckinghamshire. This allowed light to pass through the internal space filling it with light and colour.
To bring more light into the property, slim and frameless clerestory windows were installed above the all the ground floor glazing.
 Love Coming Home
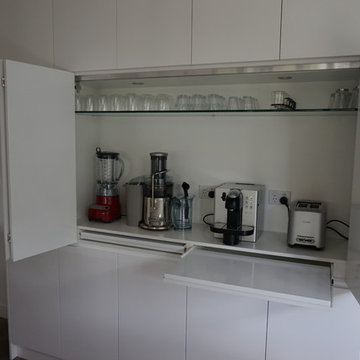
Very modern and streamlined kitchen - walls were removed to open the space
No handles, everything built in where possible
Coffee machine behind bi-fold doors
pull out shelves to increase the depth of cabinet space
Stone bench top with stone waterfall ends to island
Walk in pantry
Canopy range hood, gas cook top and under bench oven
Under mount sink
Pendant lighting
Soft close drawers and doors
 Composite Design & Drafting
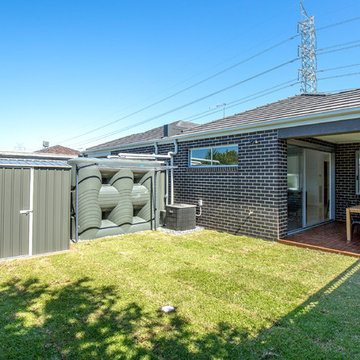
rear open space
Design ideas for a small modern back full sun garden in Melbourne with decking.
Design ideas for a small modern back full sun garden in Melbourne with decking.
 CLPM Limited

This master bedroom dressing area features his and hers fitted wardrobes.
CLPM project manager tip - these wardrobes were bought and fitted by a specialist supplier but you can get a good carpenter to make bespoke units or adapt off the shelf units as an alternative.
 Cortina & Käll
Francisco Cortina / Raquel Hernández
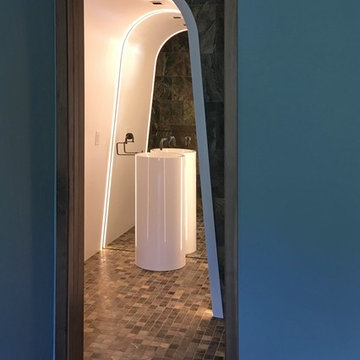
Design ideas for a medium sized modern home with flat-panel cabinets, white cabinets, an alcove shower, a one-piece toilet, green tiles, marble tiles, green walls, marble flooring, a vessel sink, green floors and a hinged door.
Design ideas for a medium sized modern home with flat-panel cabinets, white cabinets, an alcove shower, a one-piece toilet, green tiles, marble tiles, green walls, marble flooring, a vessel sink, green floors and a hinged door.

 La Maison Des Travaux, Noisy-le-Grand
Photo of a medium sized modern open plan games room in Paris with blue walls, ceramic flooring, no fireplace, no tv and grey floors.
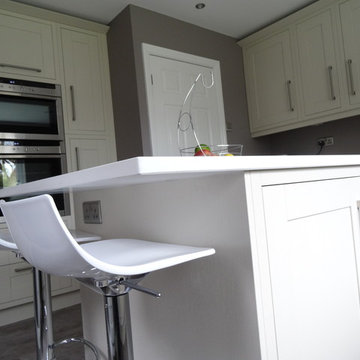
 Kitchen Creations by ability
Photo of a medium sized modern l-shaped open plan kitchen in Cheshire with a submerged sink, shaker cabinets, light wood cabinets, quartz worktops, white splashback, stainless steel appliances and an island.

 MTDI Arquitectura Interiorismo by Ismael Blázquez
Detalle de la entrada de cada vivienda. Ismael Blazquez
Photo of a medium sized modern front door in Madrid with grey walls, porcelain flooring, a pivot front door, a metal front door and grey floors.
Photo of a medium sized modern front door in Madrid with grey walls, porcelain flooring, a pivot front door, a metal front door and grey floors.

 V&BA estudio
La zona de recepción está formada por un amplio espacio sectorizado y definido por el uso del material y el color. El azul, corporativo, cubre toda una esquina, delimitando una de las zonas principales: la secretaría. Previa intervención del azul, en el espacio destaca un mueble integrado realizado en chapa metálica, plegada, que se funde con la pared albergandoplantas y libros.
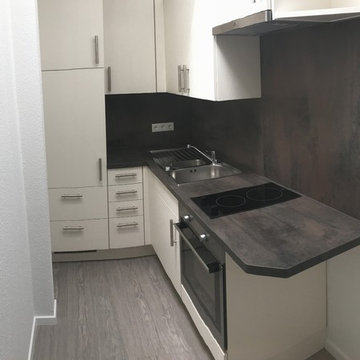
 Tischlerei Christian Huth
Mini Einbauküche in Single Wohnung
Photo of a small modern l-shaped home with an integrated sink, flat-panel cabinets, white cabinets, laminate countertops, metallic splashback, wood splashback, stainless steel appliances, dark hardwood flooring, no island and grey floors.
Photo of a small modern l-shaped home with an integrated sink, flat-panel cabinets, white cabinets, laminate countertops, metallic splashback, wood splashback, stainless steel appliances, dark hardwood flooring, no island and grey floors.
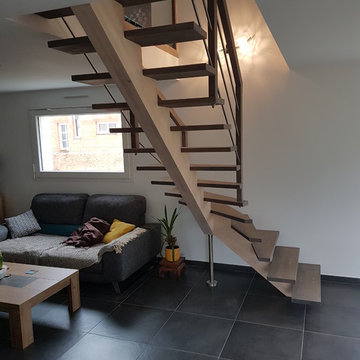
 CUBE
CUBEEscalier bois en limon central bois avec un poteau métallique
Inspiration for a medium sized modern wood l-shaped mixed railing staircase.
Inspiration for a medium sized modern wood l-shaped mixed railing staircase.
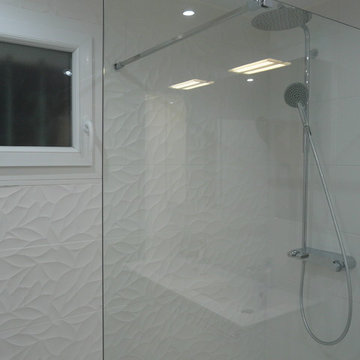
 Agenceur Torres MOULIN
gwenael MOULIN
Medium sized modern shower room bathroom in Angers with flat-panel cabinets, white cabinets, a walk-in shower, white tiles, white walls, ceramic flooring, a console sink and solid surface worktops.
Medium sized modern shower room bathroom in Angers with flat-panel cabinets, white cabinets, a walk-in shower, white tiles, white walls, ceramic flooring, a console sink and solid surface worktops.
1